


Address
19 Falconridge Terrace, East Gwillimbury, ON
Price
$ 1,150,000
Property Attributes
- MLS#N13685712
- TypeSingle Family
- Listing Status New
- CityEast Gwillimbury
- AreaSharon
- NeighbourhoodSharon
- Postal CodeL0G 1V0
- Style2-Storey
- Taxes$ 6212
- Price$ 1,150,000
- Bedrooms4
- Full Bathrooms5
- Half Bathrooms0
- Sqr Footage2000
Data Source:
RE/MAX REALTRON REALTY INC., BROKERAGE)
Property Description
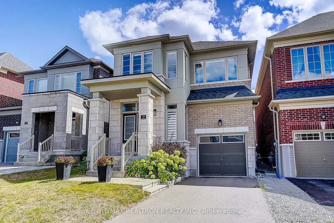
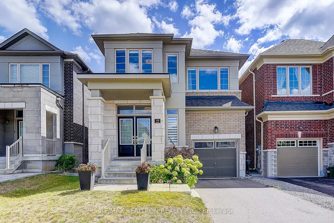
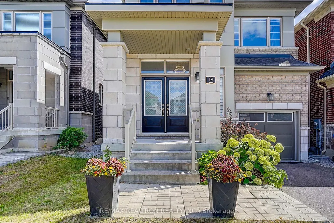
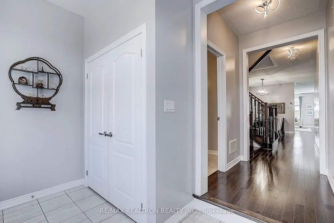
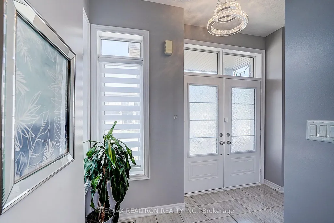
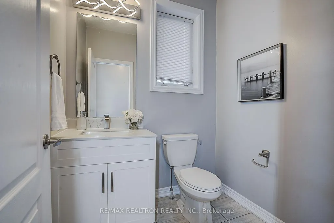
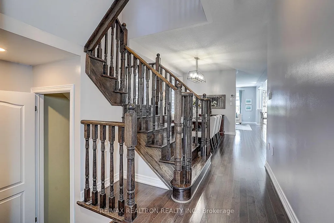
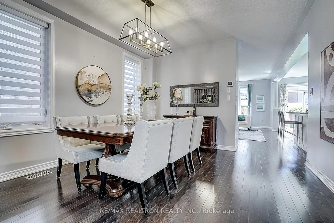
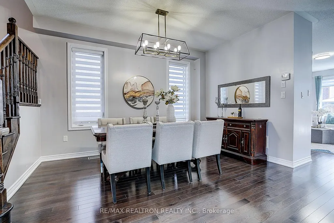
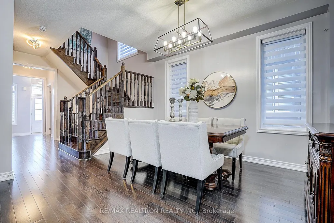
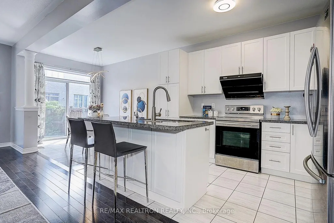
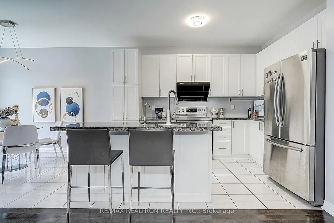
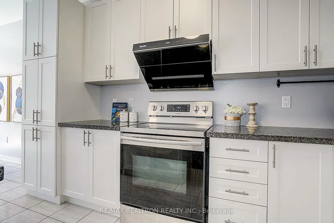
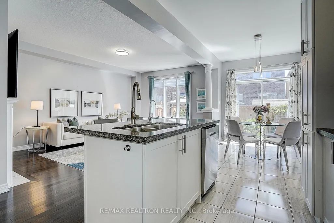
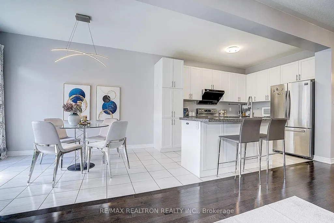
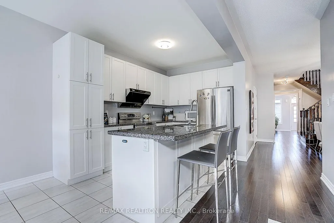
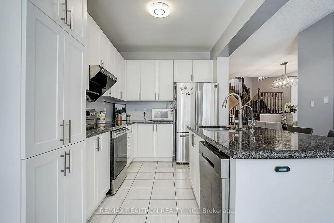
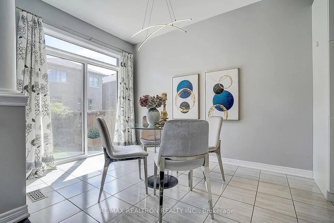
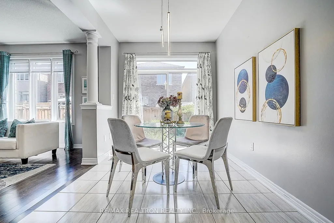
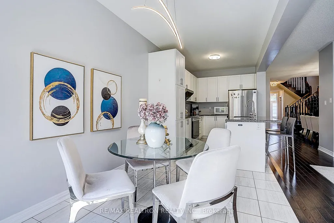
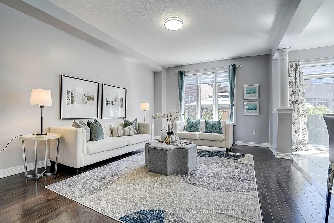
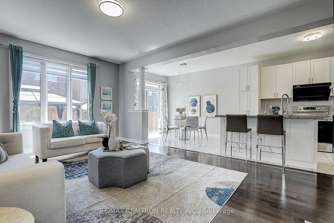
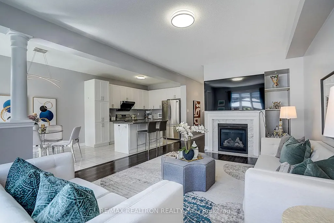
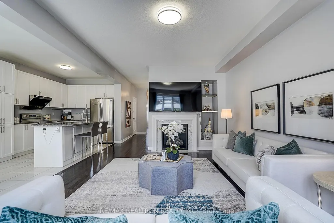
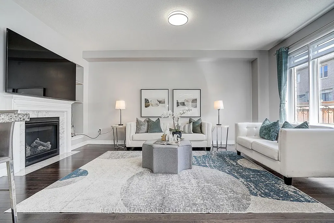
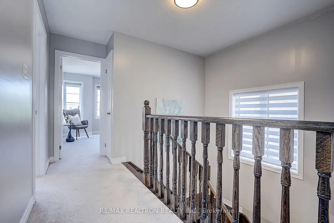
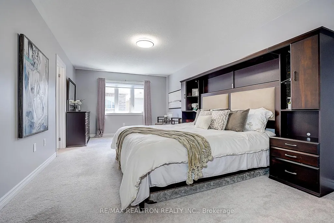
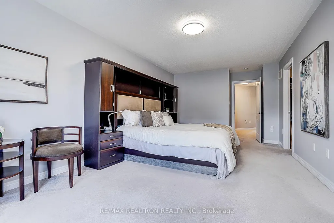
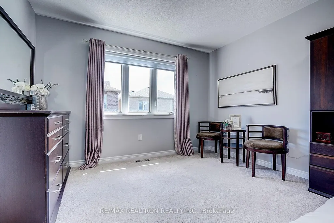
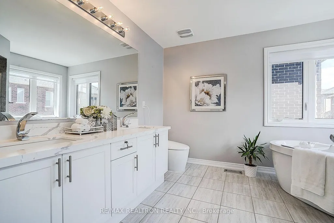
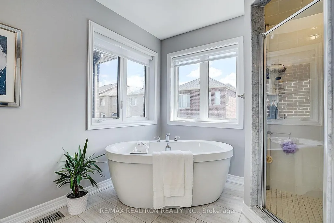
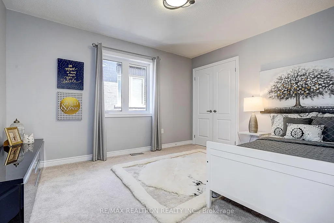
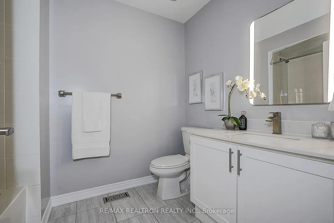
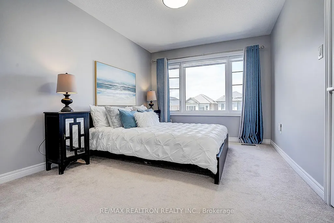
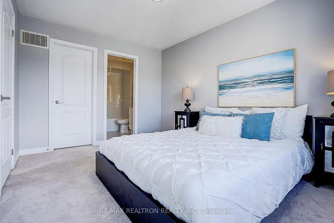
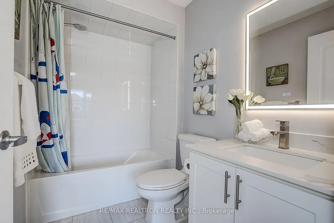
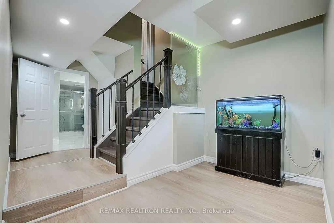
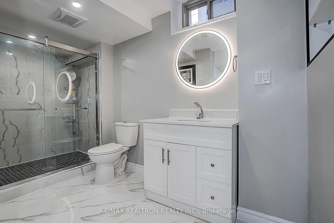
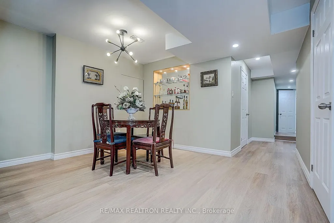
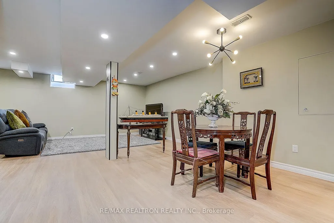
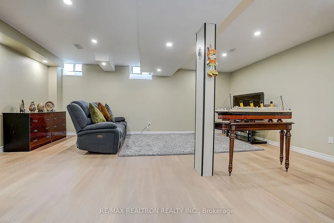
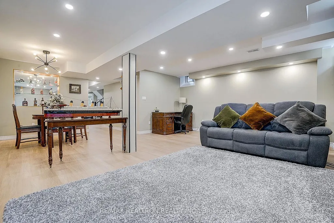
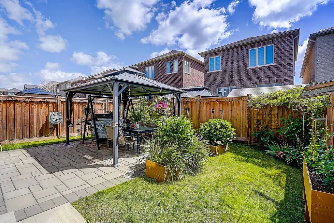
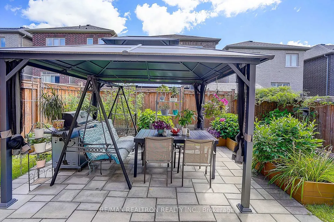
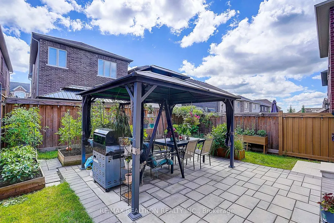
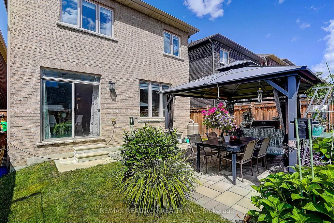
Welcome To This Stunning Newer Detached Home In The Highly Sought-after Sharon Village Community Of East Gwillimbury! This Beautifully Maintained Single-car Garage Home With No Sidewalk. Featuring 9-ft Ceilings On The Main Floor, Upgraded Light Fixtures, And Fresh Paint Throughout, The Home Has Been Meticulously Cared For And Is Truly Move-in Ready. A Beautiful Fireplace Creates A Warm And Inviting Atmosphere, Making The Main Living Space The Perfect Place To Relax And Unwind. The Second Floor Offers 4 Spacious Bedrooms And 3 Bathrooms, Including 2 Private Ensuites. The Bright, Functional, And Well-designed Layout Is Perfect For Families Of All Sizes. The Basement Was Newly Finished Less Than Two Years Ago, Offering Plenty Of Additional Living And Recreational Space For The Whole Family. The Professionally Landscaped Front And Backyard Add Exceptional Curb Appeal And Provide Wonderful Outdoor Spaces To Enjoy. Interlock In The Backyard. Thoughtfully Upgraded, Lovingly Maintained, Bright, Spacious, And Highly Functional - This Is A Home Filled With Warmth, Comfort, And Positive Energy. Move In And Enjoy Everything This Beautiful Sharon Village Home Has To Offer! minutes To 404, Close To Schools, Park, Restaurant, Public Transit And Other Amenities. A Must See And Buy!
| Price History | |
|---|---|
| 8/18/2026 | Listed $1,150,000 |
General Features
| Sewer | Sewer |
|---|---|
| Cooling | Central Air |
| Roof | Asphalt Shingle |
| Water | Municipal |
| Zoning | Residential |
| Architectural Style | 2-Storey |
| Pool Features | None |
| Construction Materials | Brick,Stucco (Plaster) |
| Heater Type | Forced Air |
| Parking Spaces | 2 |
| Property Subtype | Detached |
| Tax Year | 2026 |
| Lot Depth | 98.43 |
| PropertyFeatures | Hospital,Public Transit,School Bus Route |
| County | York |
| New Construction | No |
| Property Type | Residential Freehold |
| HOA | No |
| Attached Garage | Yes |
| Facing Direction | South |
| Garage Y/N | Yes |
| Total Rooms | 8 |
| Status | New |
| City | East Gwillimbury |
| Senior Community Y/N | No |
| Lot Size Units | Feet |
| Property Attached Y/N | No |
| Tax Annual Amount | 6212.5 |
| Virtual Tour | https://www.tsstudio.ca/19-falconridge-ter |
| Standard Status | Active |
| Occupancy Type | Owner |
| Legal Description | Lot 46,Plan 65M4548 Subject To An Easement In Gro |
Interior Features
| Interior Amenities | Other |
|---|---|
| Basement | Finished |
| Heat Source | Gas |
| Laundry Level | Main Level |
| Basement (Y/N) | No |
| Air Conditioning Y/N | Yes |
| Heating Y/N | Yes |
| Fireplace Y/N | Yes |
| Total Bedrooms | 4 |
| Elevator? | No |
| Total Baths | 5 |
| Bedrooms | 4 |
| Living Area Range | 2000-2500 |
Exterior Features
| Parking Features | Private |
|---|---|
| Total Parking | 3.0 |
| Inclusions | All Existing Appliances: S/S Fridge,S/S Stove,S/S Dishwasher,Washer & Dryer. All Existing Elf,All Existing Window Coverings. Gazebo,Furnace,Central Air Condition. Garage Door Opener and Remote. |
| Garage Type | Built-In |
| Foundation Details | Concrete |
| Spa | No |
| Lot Dimensions | 29.54 x 98.48 Feet |
| Waterfront Y/N | No |
| Covered Spaces | 1.0 |
| LotDimensionsSource | Other |
Amenities
- Foreclosure
- Views
- Short Sale
- New Construction
- Adult 55+
- Lease To Own
- No Strata Fees
- Furnished
- Primary On Main
- Air Conditioning
- Seller Finance
- Green
- Fixer Upper
- Horse
- Golf
- Fireplace
- Deck
- Garage
- Basement
- Pool
Property vs Single Family Average in L0G 1V0
Price
Taxes
Visits
 All information deemed reliable but not guaranteed. All properties are subject to prior sale, change or withdrawal. Neither listing broker(s) or information provider(s) shall be responsible for any typographical errors, misinformation, misprints and shall be held totally harmless. Listing(s) information is provided for consumer's personal, non-commercial use and may not be used for any purpose other than to identify prospective properties consumers may be interested in purchasing. The data relating