



Address
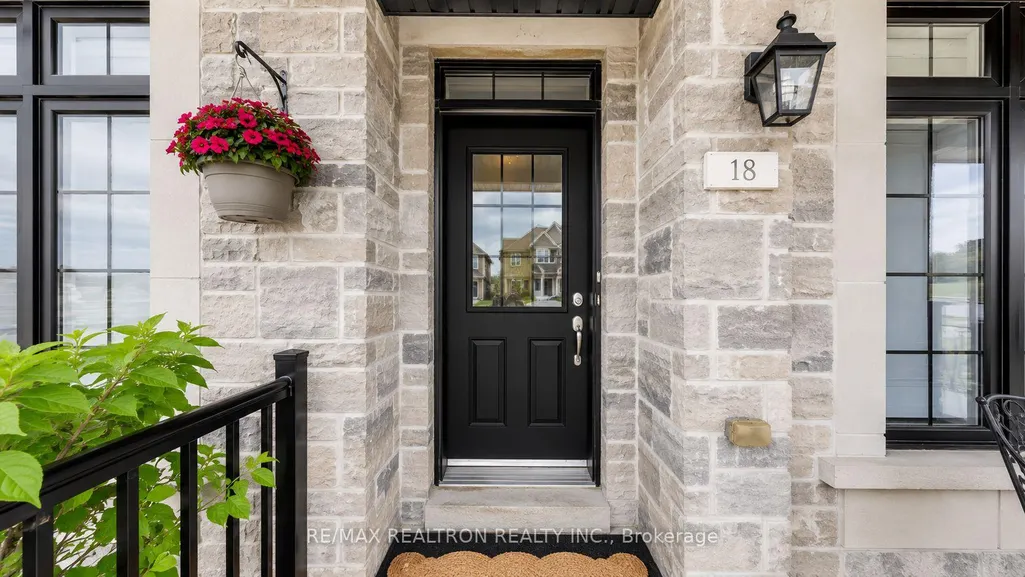
18 Ladder Crescent, East Gwillimbury, ON
Price
$ 1,199,000
Property Attributes
- MLS#N13439346
- TypeSingle Family
- Listing Status Price Change
- CityEast Gwillimbury
- AreaSharon
- NeighbourhoodSharon
- Postal CodeL9N 0N8
- Style2-Storey
- Taxes$ 6432
- Price$ 1,199,000
- Bedrooms5
- Full Bathrooms4
- Half Bathrooms0
- Sqr Footage2000
Data Source:
RE/MAX REALTRON REALTY INC., BROKERAGE)
Property Description
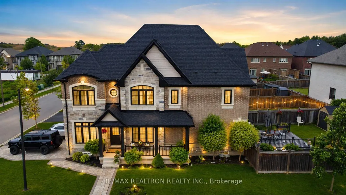
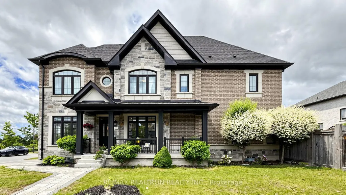
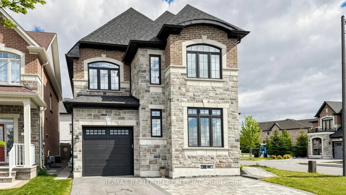
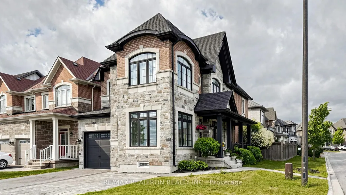
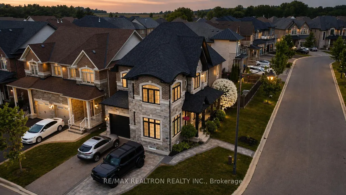
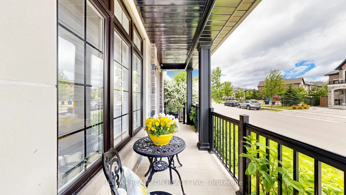
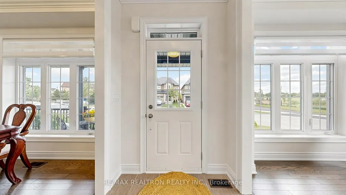
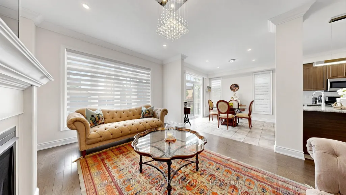
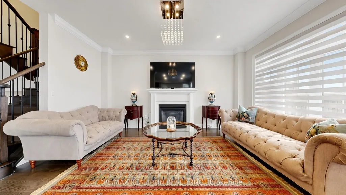
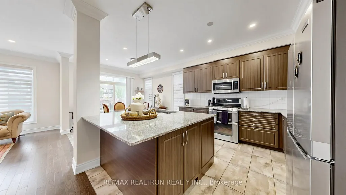
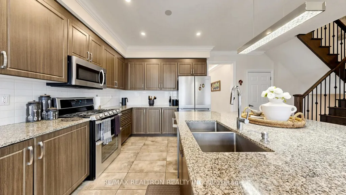
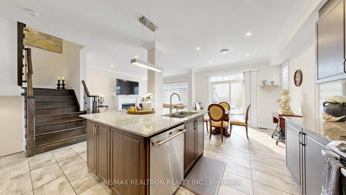
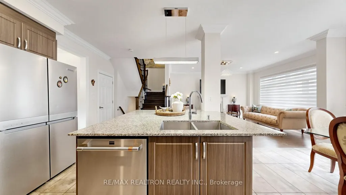
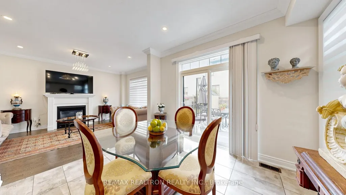
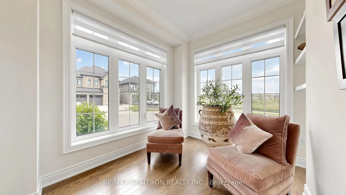
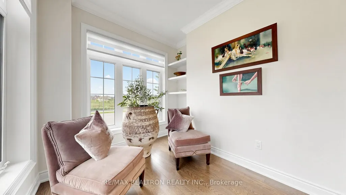
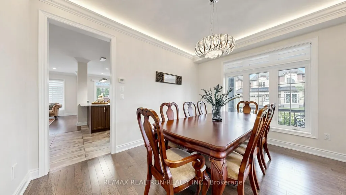
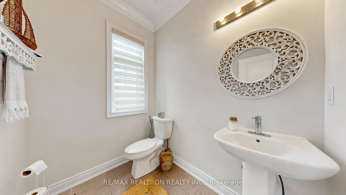
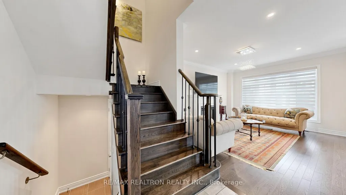
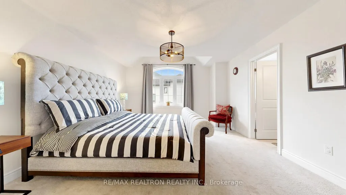
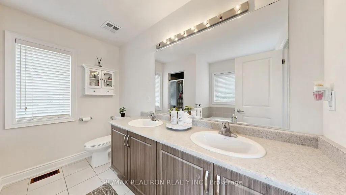
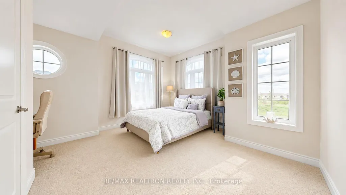
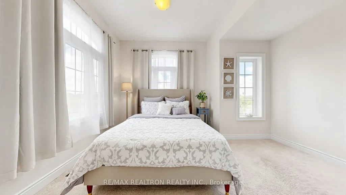
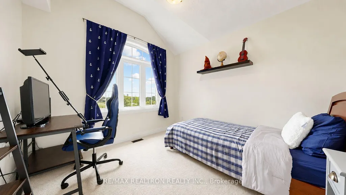
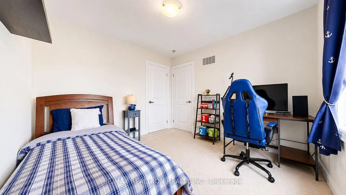
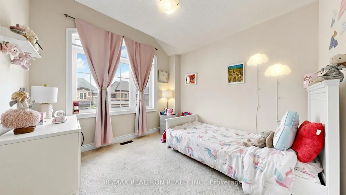
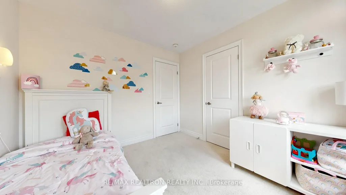
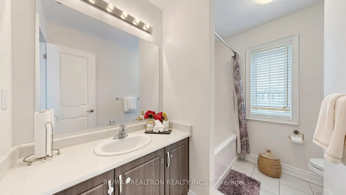
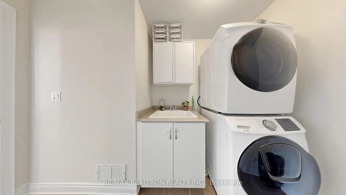
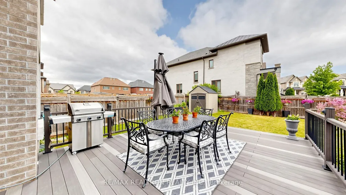
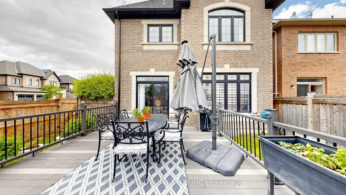
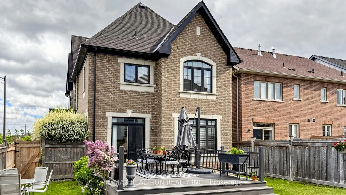
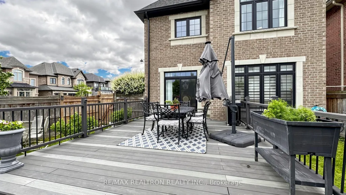
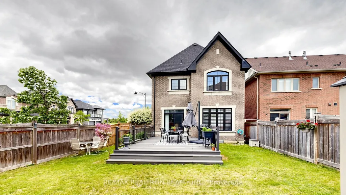
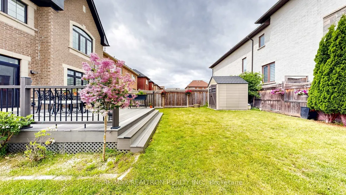
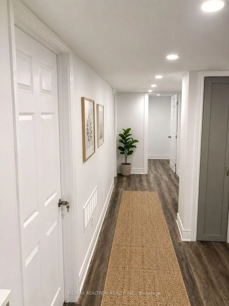
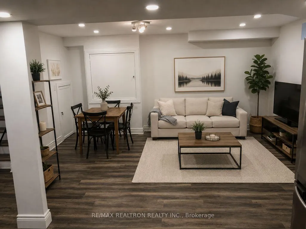
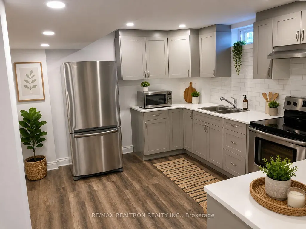
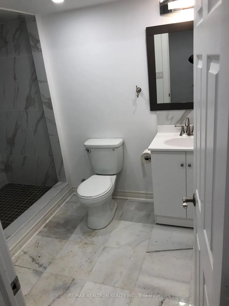
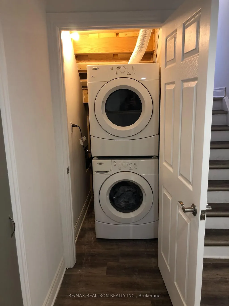
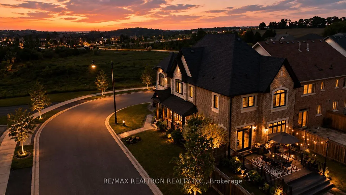
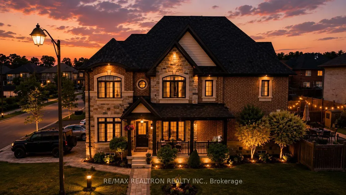
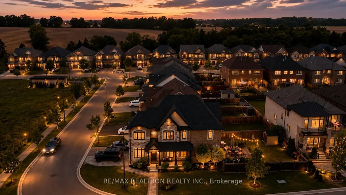
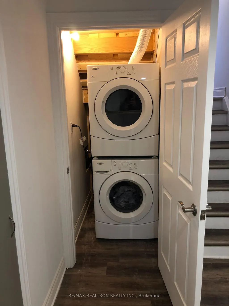
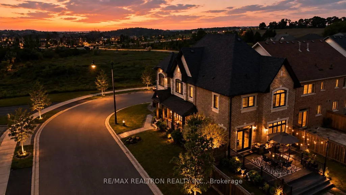
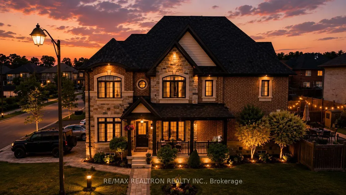
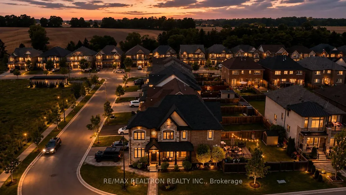
Welcome to 18 Ladder Crescent, a detached residence situated on a premium sun-filled corner lot in the highly sought-after Sharon community of East Gwillimbury. Showcasing outstanding curb appeal with an impressive stone-and-brick exterior, elegant landscape lighting, a welcoming covered front porch, & an expanded interlock walkway & driveway, this home offers the perfect blend of style, comfort & functionality. Step inside to discover a bright & inviting layout featuring 9-foot ceilings, hardwood flooring, upgraded crown moulding throughout the main level, abundant natural light, & thoughtfully designed living spaces. The versatile main floor offers a flexible area ideal for a home office, formal living room, or study, while the spacious family room is anchored by a cozy gas fireplace, creating the perfect gathering space for family & friends. The well-appointed kitchen features granite countertops, stainless steel appliances, ample cabinetry, & an oversized breakfast bar designed for both everyday living & entertaining. The adjoining breakfast area offers a walkout to a composite deck, creating a seamless indoor-outdoor lifestyle. Upstairs, you'll find four generously sized bedrooms, including a spacious primary retreat complete with a walk-in closet & luxurious 5-piece ensuite. Convenient second-floor laundry adds to the home's practical appeal. The finished basement with separate side entrance offers flexibility for extended family or future income potential. Enjoy the private backyard featuring an interlock patio & outdoor living space. The premium corner-lot setting offers enhanced privacy, extra yard space & natural light. Located on a quiet family-friendly street surrounded by executive homes & just minutes to parks, schools, trails, shopping, GO Transit, Highway 404, the Health & Active Living Plaza, & the future Bradford Bypass connecting Highways 400 & 404. An outstanding opportunity to own in one of the GTA's fastest-growing & most desirable communities.
| Price History | |
|---|---|
| 6/12/2026 | Listed $999,000 |
General Features
| Sewer | Sewer |
|---|---|
| Cooling | Central Air |
| Roof | Asphalt Shingle |
| Water | Municipal |
| Architectural Style | 2-Storey |
| Pool Features | None |
| Construction Materials | Brick,Stone |
| Exclusions | GE Fridge in Garage |
| Heater Type | Forced Air |
| Parking Spaces | 3 |
| Property Subtype | Detached |
| Tax Year | 2025 |
| Lot Depth | 111.0 |
| PropertyFeatures | Fenced Yard,Level,Park,Public Transit,School,School Bus Route |
| County | York |
| New Construction | Yes |
| Property Type | Residential Freehold |
| HOA | No |
| Attached Garage | Yes |
| Facing Direction | North |
| Garage Y/N | Yes |
| Total Rooms | 9 |
| Status | Price Change |
| City | East Gwillimbury |
| Senior Community Y/N | No |
| Lot Size Units | Feet |
| Property Attached Y/N | No |
| Tax Annual Amount | 6432.0 |
| Virtual Tour | https://www.winsold.com/tour/462109 |
| Standard Status | Active |
| Occupancy Type | Owner+Tenant |
| Legal Description | LOT 16,PLAN 65M4512 S/T EASE IN GROSS AS IN YR2511110 SUBJECT TO AN EASEMENT FOR ENTRY AS IN YR2665184 TOWN OF EAST GWILLIMBURY |
Interior Features
| Interior Amenities | Central Vacuum |
|---|---|
| Basement | Apartment,Separate Entrance |
| Fireplace Features | Natural Gas |
| Heat Source | Gas |
| Laundry Level | Upper Level |
| Basement (Y/N) | No |
| Air Conditioning Y/N | Yes |
| Heating Y/N | Yes |
| Fireplace Y/N | Yes |
| Total Bedrooms | 5 |
| Elevator? | No |
| Total Baths | 4 |
| Bedrooms | 4+1 |
| Living Area Range | 2000-2500 |
Exterior Features
| Parking Features | Private |
|---|---|
| Lot Features | Irregular Lot |
| Total Parking | 4.0 |
| Inclusions | Main Floor: Existing SS Fridge,Stove,Built-In Microwave,Dishwasher,Washer & Dryer,All Existing Elf's,All blinds,Gdo & Remote,Garden Shed,Gas BBQ Hook-Up,Gas Fireplace In Main Floor. AC & Furnace. Bas |
| Garage Type | Built-In |
| Foundation Details | Concrete |
| Spa | No |
| Lot Dimensions | 48.26 x 111.00 Feet (Per Property Line/Survey) |
| Waterfront Y/N | No |
| Covered Spaces | 1.0 |
| LotDimensionsSource | Other |
Amenities
- Foreclosure
- Views
- Short Sale
- New Construction
- Adult 55+
- Lease To Own
- No Strata Fees
- Furnished
- Primary On Main
- Air Conditioning
- Seller Finance
- Green
- Fixer Upper
- Horse
- Golf
- Fireplace
- Deck
- Garage
- Basement
- Pool
Property vs Single Family Average in L9N 0N8
Price
Taxes
Visits
 All information deemed reliable but not guaranteed. All properties are subject to prior sale, change or withdrawal. Neither listing broker(s) or information provider(s) shall be responsible for any typographical errors, misinformation, misprints and shall be held totally harmless. Listing(s) information is provided for consumer's personal, non-commercial use and may not be used for any purpose other than to identify prospective properties consumers may be interested in purchasing. The data relating