




Address
51 Bobby Locke Lane, Whitchurch-Stouffville, ON
Price
$ 1,295,000
Property Attributes
- MLS#N13505174
- TypeSingle Family
- Listing Status Price Change
- CityWhitchurch-Stouffville
- AreaBallantrae
- NeighbourhoodBallantrae
- Postal CodeL4A 1R4
- StyleBungalow
- Taxes$ 5765
- Price$ 1,295,000
- Bedrooms2
- Full Bathrooms3
- Half Bathrooms0
- Sqr Footage1500
Data Source:
RE/MAX REALTRON REALTY INC., BROKERAGE)
Property Description
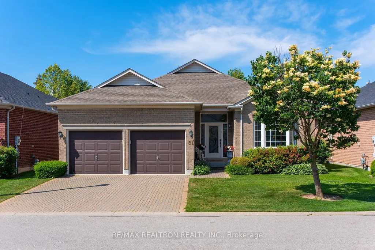
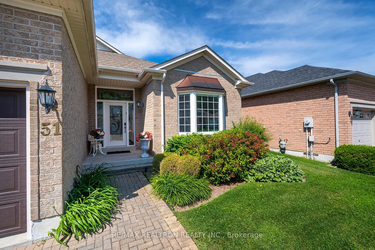
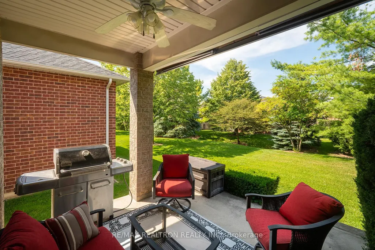
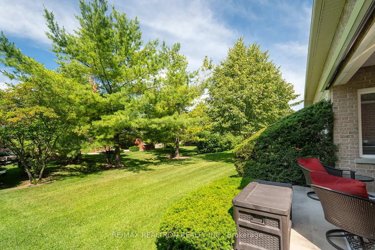
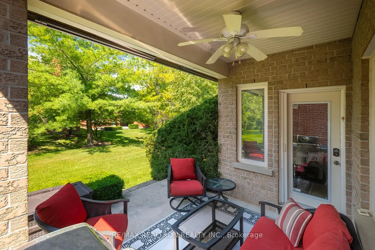
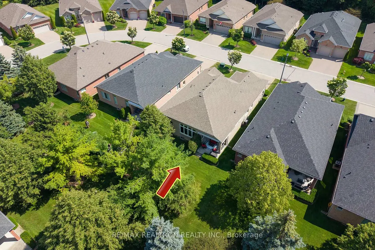
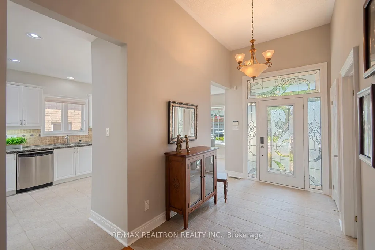
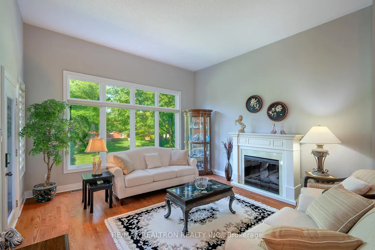
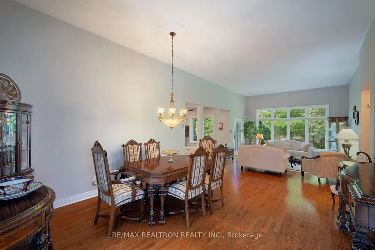
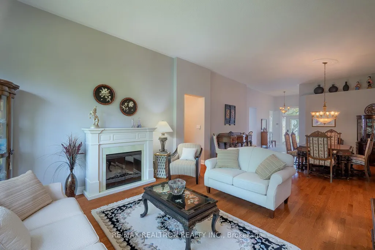
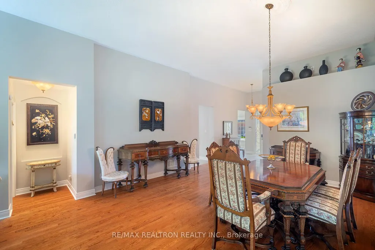
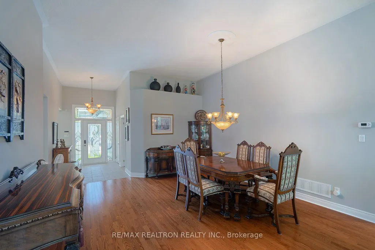
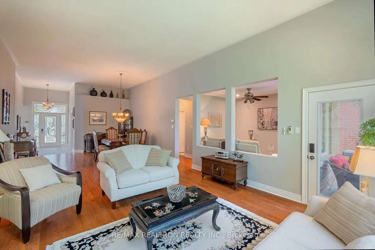
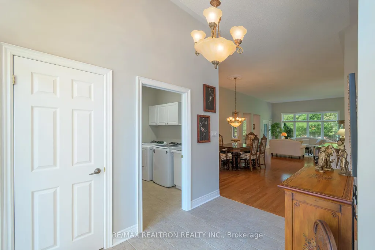
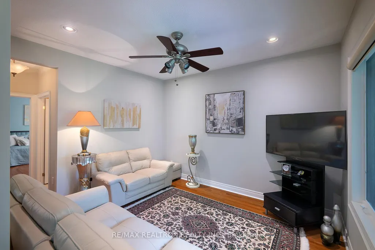
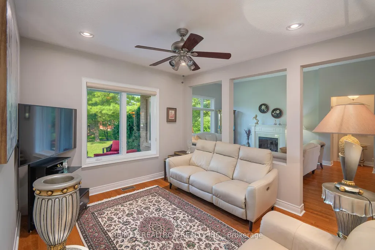
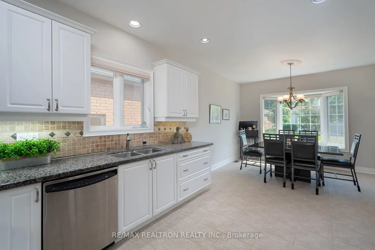
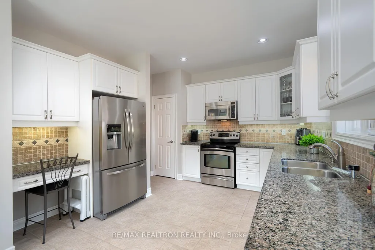
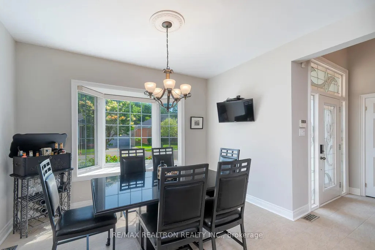
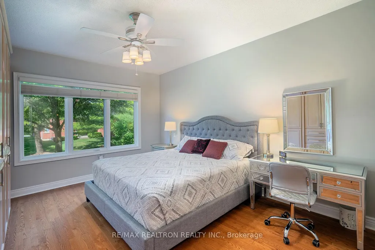
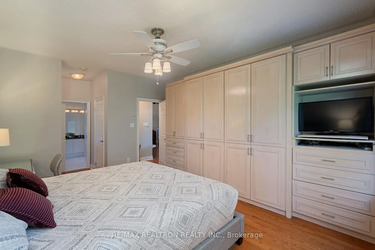
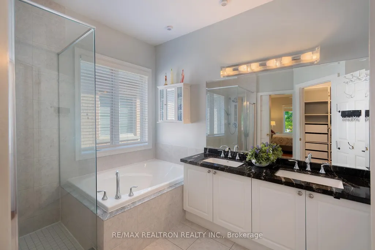
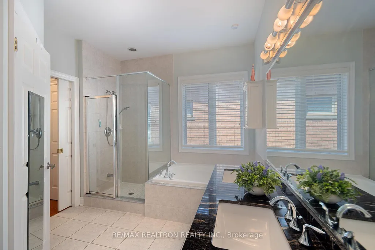
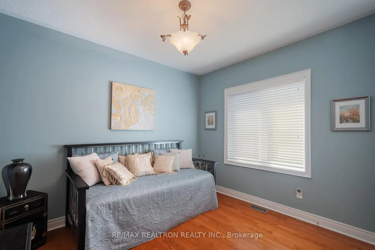
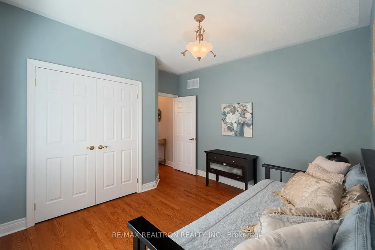
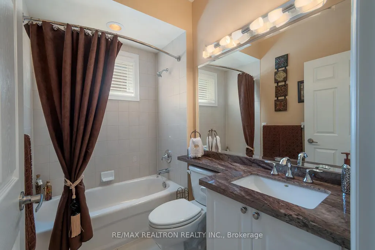
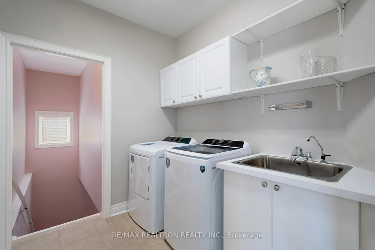
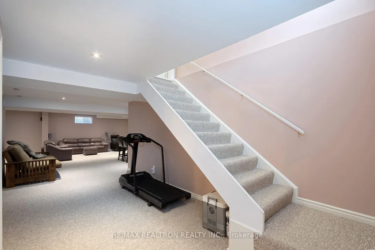
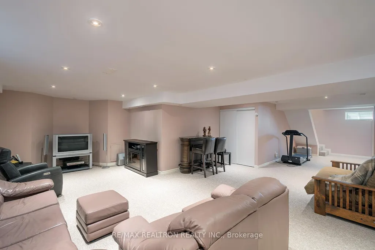
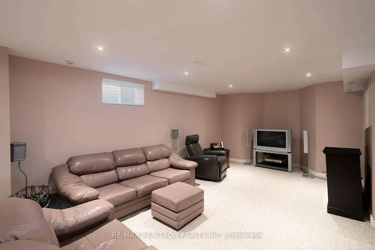
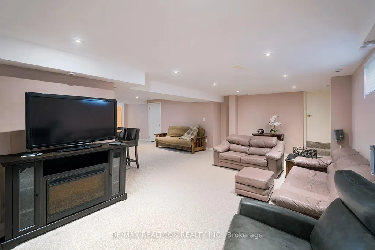
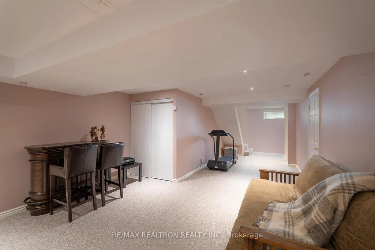
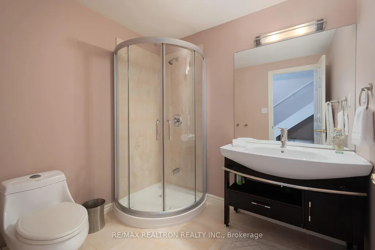
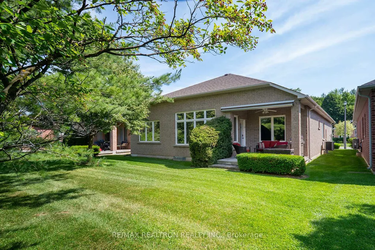
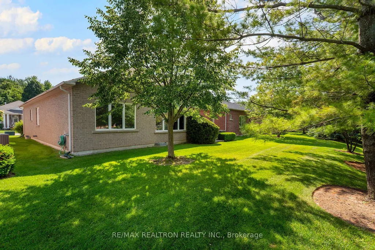
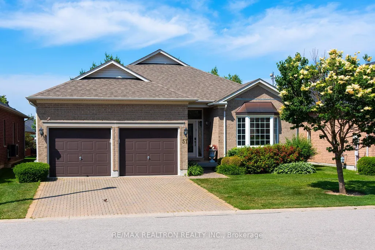
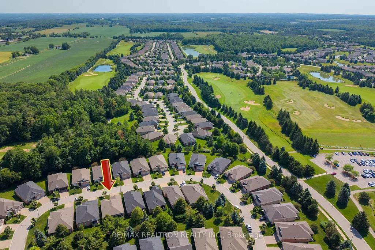
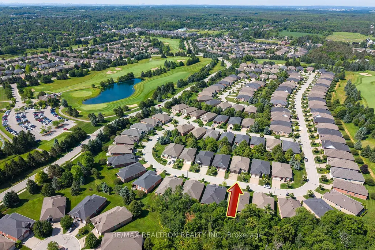
Exceptional Lifestyle at Ballantrae Golf Course Community minutes from HWY 404 and all amenities. This Gated Florida Style Resort living offers you your own Bungalow while the lawn maintenance and snow removal is completely taken care of, this Augusta model is 1910 sq ft not including the finished lower level with 3 piece bathroom, 12 ft ceiling in Great Room, original owner, tons of quality upgrades thru-out, kitchen self closing cabinetry, SS appliances, natural stone tile flooring, granite counter tops in kitchen and bathrooms, upgraded light fixtures, upgraded faucets, closet built-ins, hardwood floors thru-out main level, high end Hunter Douglas blinds, upgrade pocket door in primary ensuite, This home is in a great no traffic location with a west facing totally private back patio with gorgeous mature trees and pines, This is a must see!!! Monthly fees include- Rogers cable and internet, lawn maint, snow removal, sprinkler system, use of Rec Centre with many privilleges.
| Price History | |
|---|---|
| 6/30/2026 | Listed $1,365,000 |
| 7/21/2026 | 6$1,295,000 |
General Features
| Sewer | Sewer |
|---|---|
| Cooling | Central Air |
| Roof | Shingles |
| Water | Municipal |
| Zoning | Residential |
| Architectural Style | Bungalow |
| Pool Features | Community |
| Construction Materials | Brick |
| Heater Type | Forced Air |
| Parking Spaces | 2 |
| Property Subtype | Detached |
| Tax Year | 2025 |
| Lot Depth | 119.75 |
| PropertyFeatures | Golf,Rec./Commun.Centre |
| County | York |
| New Construction | No |
| Property Type | Residential Freehold |
| HOA | No |
| Attached Garage | No |
| Facing Direction | West |
| Garage Y/N | Yes |
| Total Rooms | 10 |
| Status | Price Change |
| City | Whitchurch-Stouffville |
| Senior Community Y/N | No |
| Lot Size Units | Feet |
| Property Attached Y/N | No |
| Tax Annual Amount | 5765.65 |
| Virtual Tour | https://gta360.com/20260643/index-mls |
| Standard Status | Active |
| Occupancy Type | Owner |
| Legal Description | Unit 57,Level 1,Yrvlc Plan 1079 |
Interior Features
| Interior Amenities | Primary Bedroom - Main Floor,Central Vacuum |
|---|---|
| Basement | Finished |
| Heat Source | Gas |
| Laundry Level | Main Level |
| Basement (Y/N) | No |
| Air Conditioning Y/N | Yes |
| Heating Y/N | Yes |
| Fireplace Y/N | Yes |
| Total Bedrooms | 2 |
| Elevator? | No |
| Main Level Bedrooms | 1 |
| Total Baths | 3 |
| Bedrooms | 2 |
| Living Area Range | 1500-2000 |
Exterior Features
| Exterior Amenities | Lawn Sprinkler System |
|---|---|
| Parking Features | Private |
| Lot Features | Irregular Lot |
| Total Parking | 4.0 |
| Inclusions | All window coverings,all light fixtures,out door ceiling fan,2 additional ceiling fans,SS fridge,SS stove,SS dishwasher,SS Built-in Microwave,washer,dryer,built-in wall to wall cabinet in primary bed |
| Garage Type | Detached |
| Foundation Details | Concrete |
| Spa | No |
| Lot Dimensions | 50.13 x 114.99 Feet (As Per Plan Of Survey) |
| Waterfront Y/N | No |
| Covered Spaces | 2.0 |
| LotDimensionsSource | Other |
Amenities
- Foreclosure
- Views
- Short Sale
- New Construction
- Adult 55+
- Lease To Own
- No Strata Fees
- Furnished
- Primary On Main
- Air Conditioning
- Seller Finance
- Green
- Fixer Upper
- Horse
- Golf
- Fireplace
- Deck
- Garage
- Basement
- Pool
Property vs Single Family Average in L4A 1R4
Price
Taxes
Visits
 All information deemed reliable but not guaranteed. All properties are subject to prior sale, change or withdrawal. Neither listing broker(s) or information provider(s) shall be responsible for any typographical errors, misinformation, misprints and shall be held totally harmless. Listing(s) information is provided for consumer's personal, non-commercial use and may not be used for any purpose other than to identify prospective properties consumers may be interested in purchasing. The data relating