














Address
1199 Melton Drive, Mississauga, ON
Price
$ 1,179,000
Property Attributes
- MLS#W13586340
- TypeSingle Family
- Listing Status Sold Conditional
- CityMississauga
- AreaLakeview
- NeighbourhoodLakeview
- Postal CodeL4Y 4A9
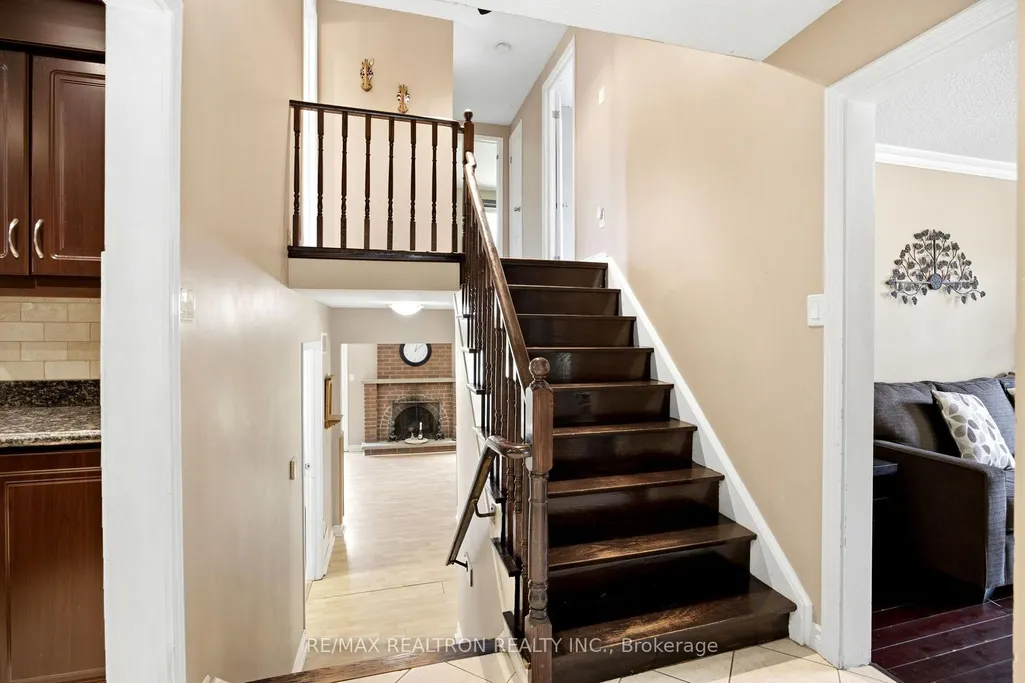
- StyleBacksplit 4
- Taxes$ 7464
- Price$ 1,179,000
- Bedrooms4
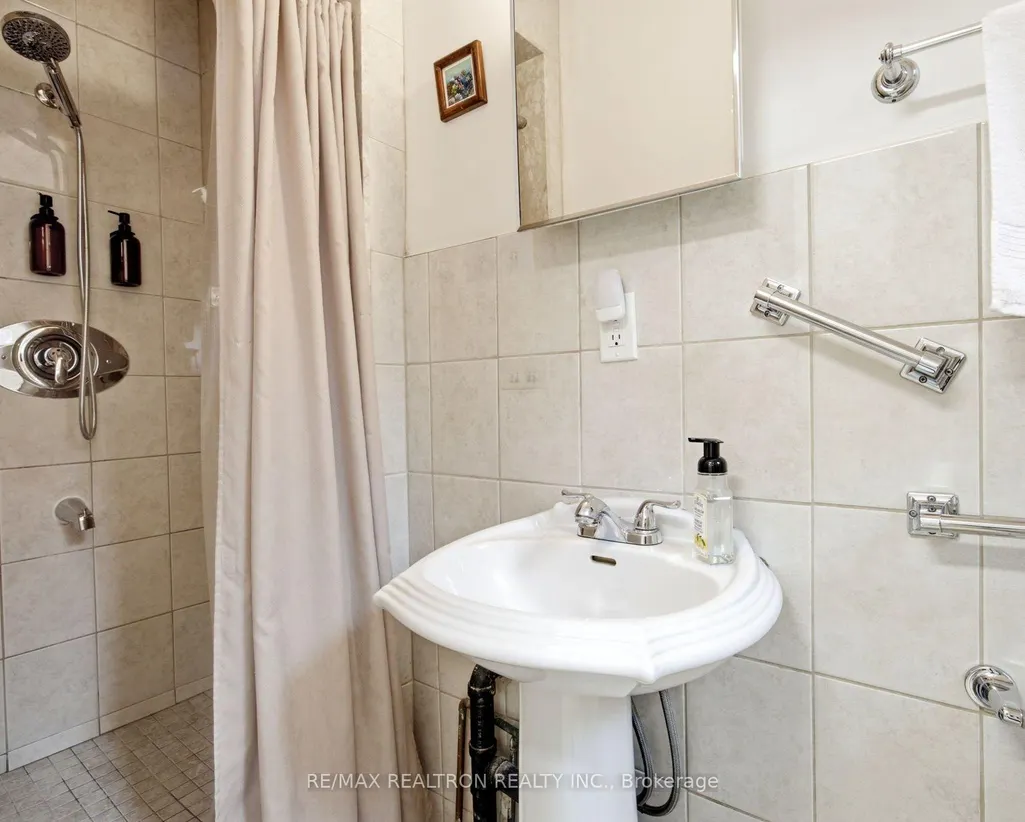
- Full Bathrooms2
- Half Bathrooms0
- Sqr Footage1500
Data Source:
RE/MAX REALTRON REALTY INC., BROKERAGE)
Property Description
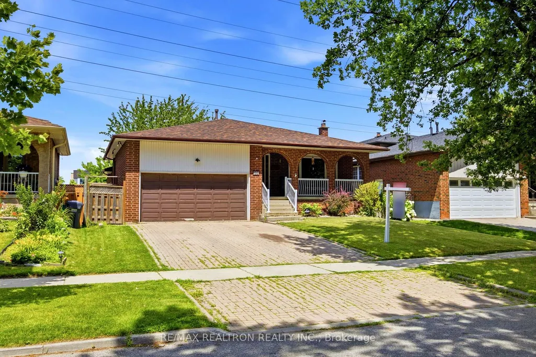
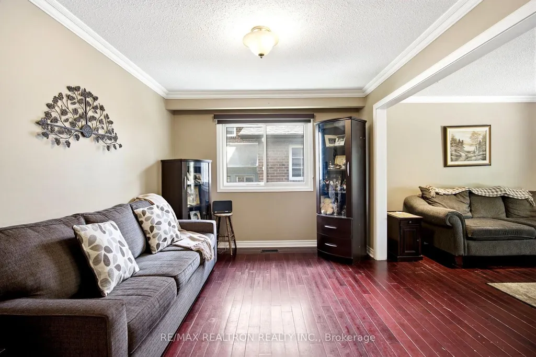
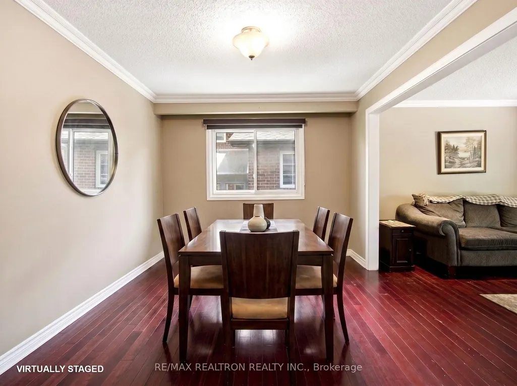
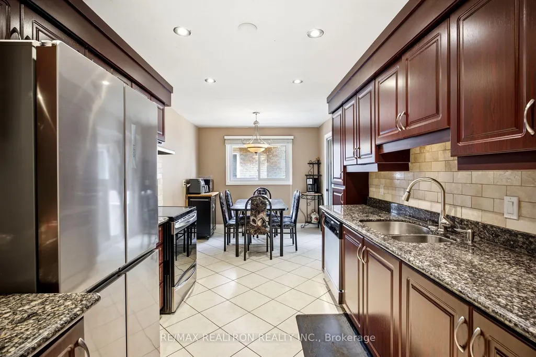
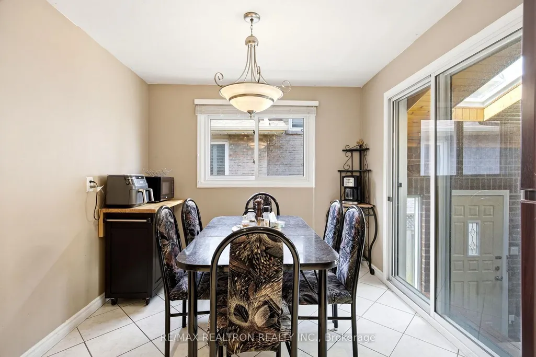
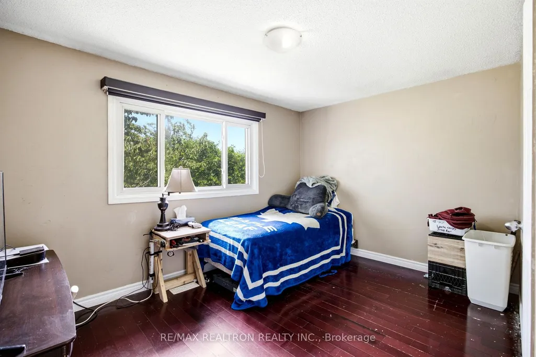
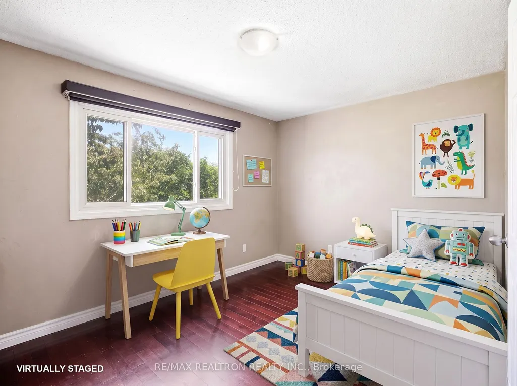
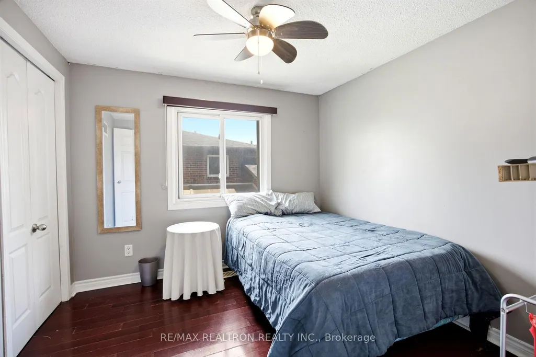
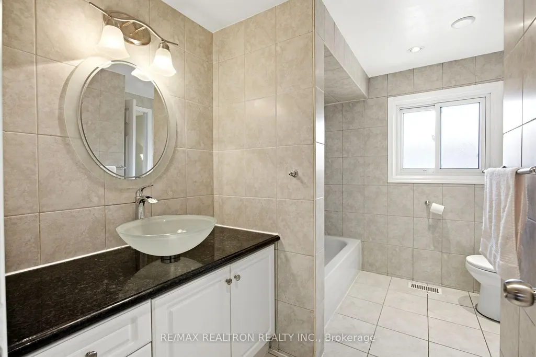
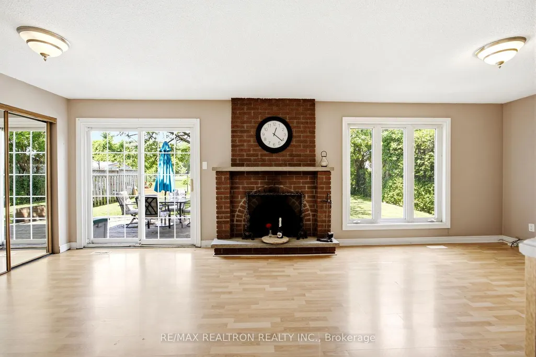
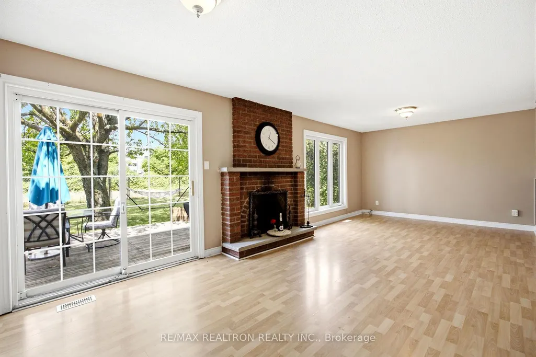
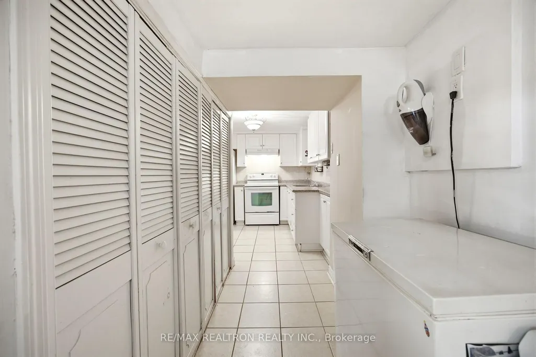
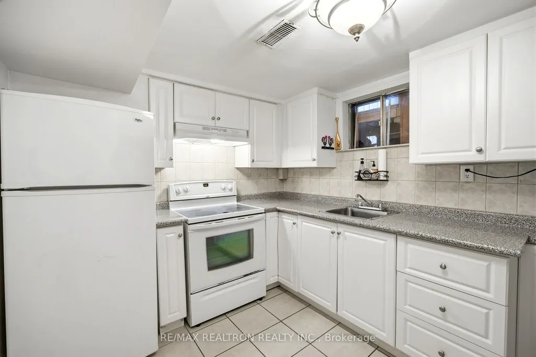
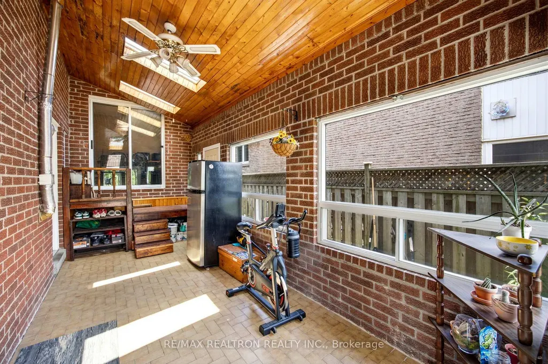
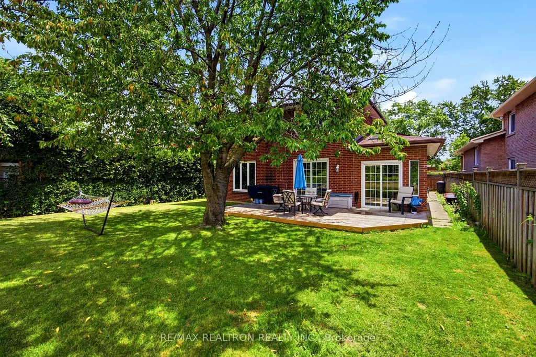
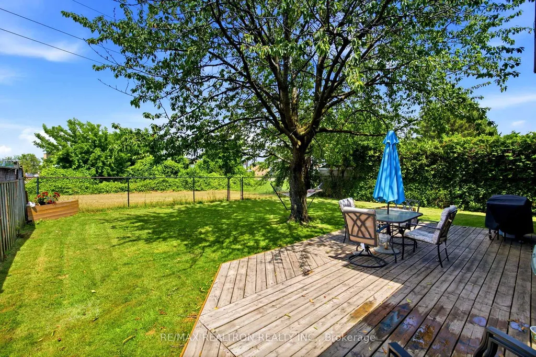
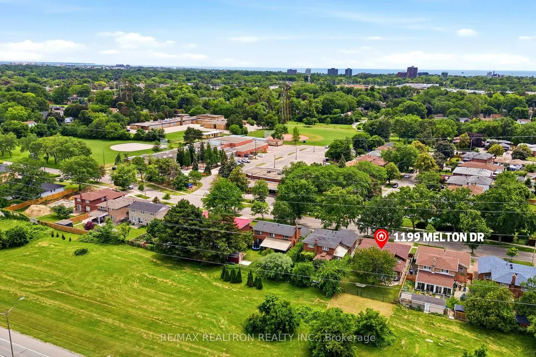
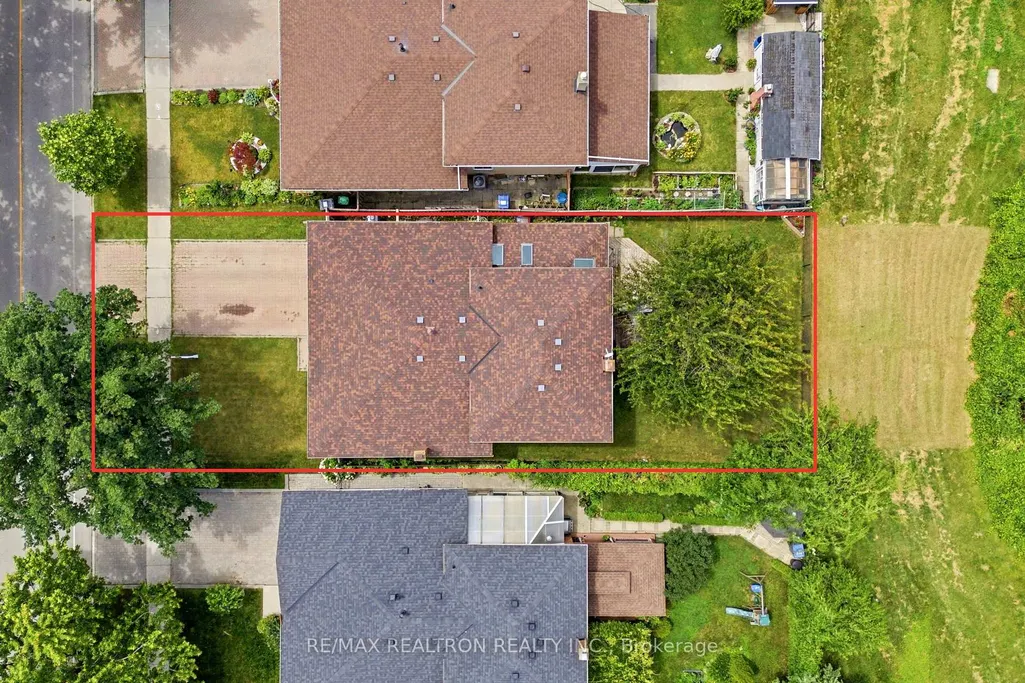
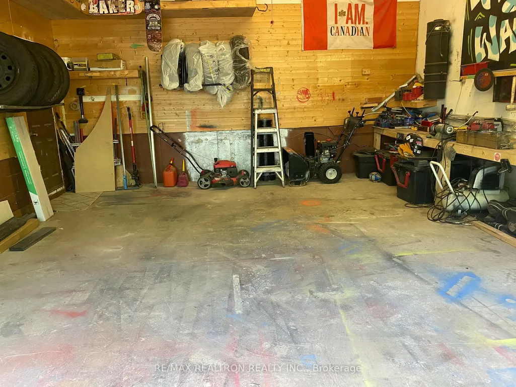
NEW IMPROVED PRICE!!! Welcome To Lakeview Living! This Spacious Four-Bedroom BackSplit Offers Approximately 2,363 Sq. Ft. Of Total Finished Living Space. Situated In One Of Mississauga's Most Desirable Communities And Surrounded By Impressive Custom Homes, This Property Offers Exceptional Possibilities For Families, Renovators, Investors And Builders.The Functional Multi-Level Layout Features Three Spacious Bedrooms Upstairs, A Versatile Fourth Bedroom On The Lower Level And A Large Family Room With A Walkout To The Backyard. The Open Rear Exposure, With No Homes Immediately Behind, Provides Added Privacy And Plenty Of Room For Entertaining Or Creating Your Own Outdoor Retreat.The Bright Solarium Features Soaring Ceilings, A Skylight And A Walkout To The Backyard. Currently Used As A Home Gym, This Flexible Space Could Also Serve As A Home Office, Studio, Sitting Room Or Sun-Filled Retreat. The Finished Basement Offers A Second Kitchen And Spacious Recreation Area-Ideal For Extended Family, Guests Or Additional Living Space.Set On A Generous 50 X 123.59 Ft. Lot, The Property Also Features A Double Garage And Parking For Up To Six Vehicles. Move In And Personalize Over Time, Renovate, Expand Or Explore Its Future Redevelopment Potential.Conveniently Located Near The Mississauga-Etobicoke Border, Minutes From The QEW, Public Transit, Sherway Gardens, Shopping, Dining, Parks, Trails And Lakeview And Toronto Golf Courses. Total Finished Living Space Is Approximately 2,363 Sq. Ft. Measurements Exclude The Storage And Utility Areas, Solarium, Fireplace, Garage And Porch. Please Refer To The Floor Plans And Estimated Measurements.
| Price History | |
|---|---|
| 7/20/2026 | Listed $1,269,000 |
| 9/4/2026 | 8$1,179,000 |
General Features
| Sewer | Sewer |
|---|---|
| Cooling | Central Air |
| Roof | Shingles |
| Water | Municipal |
| Architectural Style | Backsplit 4 |
| Pool Features | None |
| Construction Materials | Brick |
| Exclusions | NIL |
| Heater Type | Forced Air |
| Parking Spaces | 4 |
| Property Subtype | Detached |
| Tax Year | 2025 |
| Lot Depth | 123.59 |
| County | Peel |
| New Construction | No |
| Property Type | Residential Freehold |
| HOA | No |
| Attached Garage | No |
| Facing Direction | North |
| Garage Y/N | Yes |
| Status | Sold Conditional |
| City | Mississauga |
| Senior Community Y/N | No |
| Lot Size Units | Feet |
| Property Attached Y/N | No |
| Tax Annual Amount | 7464.0 |
| Virtual Tour | https://listings.homesinmotion.ca/v2/EGBAXGKJ/unbranded |
| Standard Status | Active Under Contract |
| Occupancy Type | Owner |
| Tax Assessed Value | 746449 |
| Legal Description | PCL14-1,SECM183;LT14,PL M183; S/T LT123507 CITY OF MISSISSAUGA |
Interior Features
| Interior Amenities | Carpet Free |
|---|---|
| Basement | Finished,Crawl Space |
| Total Fireplaces | 2 |
| Fireplace Features | Wood,Fireplace Insert |
| Heat Source | Gas |
| Laundry Level | Lower Level |
| Basement (Y/N) | No |
| Air Conditioning Y/N | Yes |
| Heating Y/N | Yes |
| Fireplace Y/N | Yes |
| Total Bedrooms | 4 |
| Elevator? | No |
| Total Baths | 2 |
| Bedrooms | 4 |
| Living Area Range | 1500-2000 |
Exterior Features
| Exterior Amenities | Porch Enclosed,Deck |
|---|---|
| Total Parking | 6.0 |
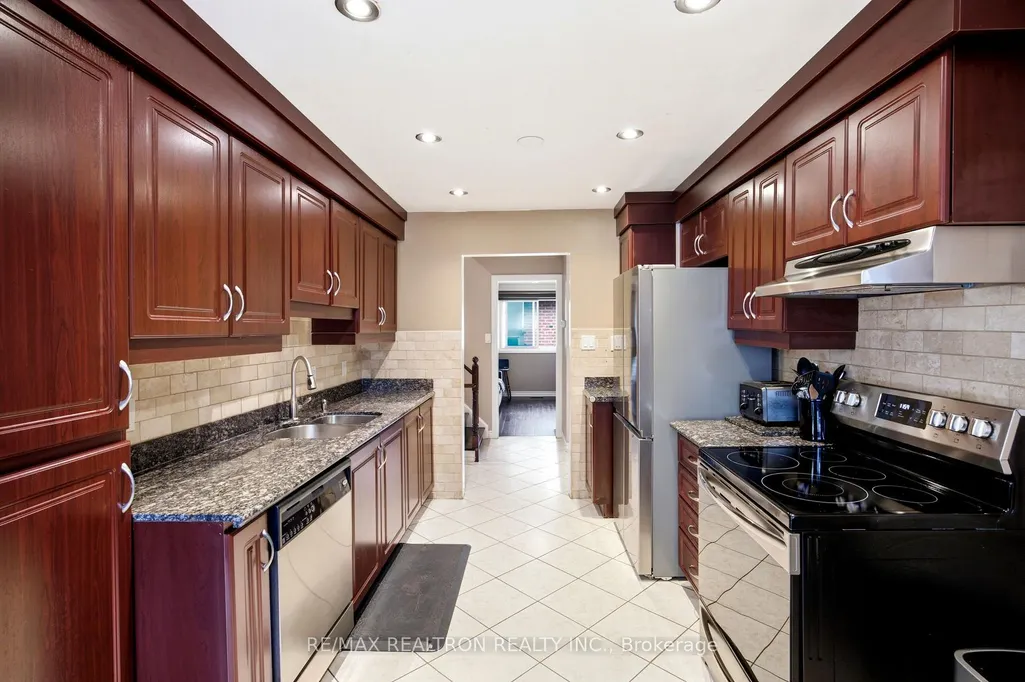
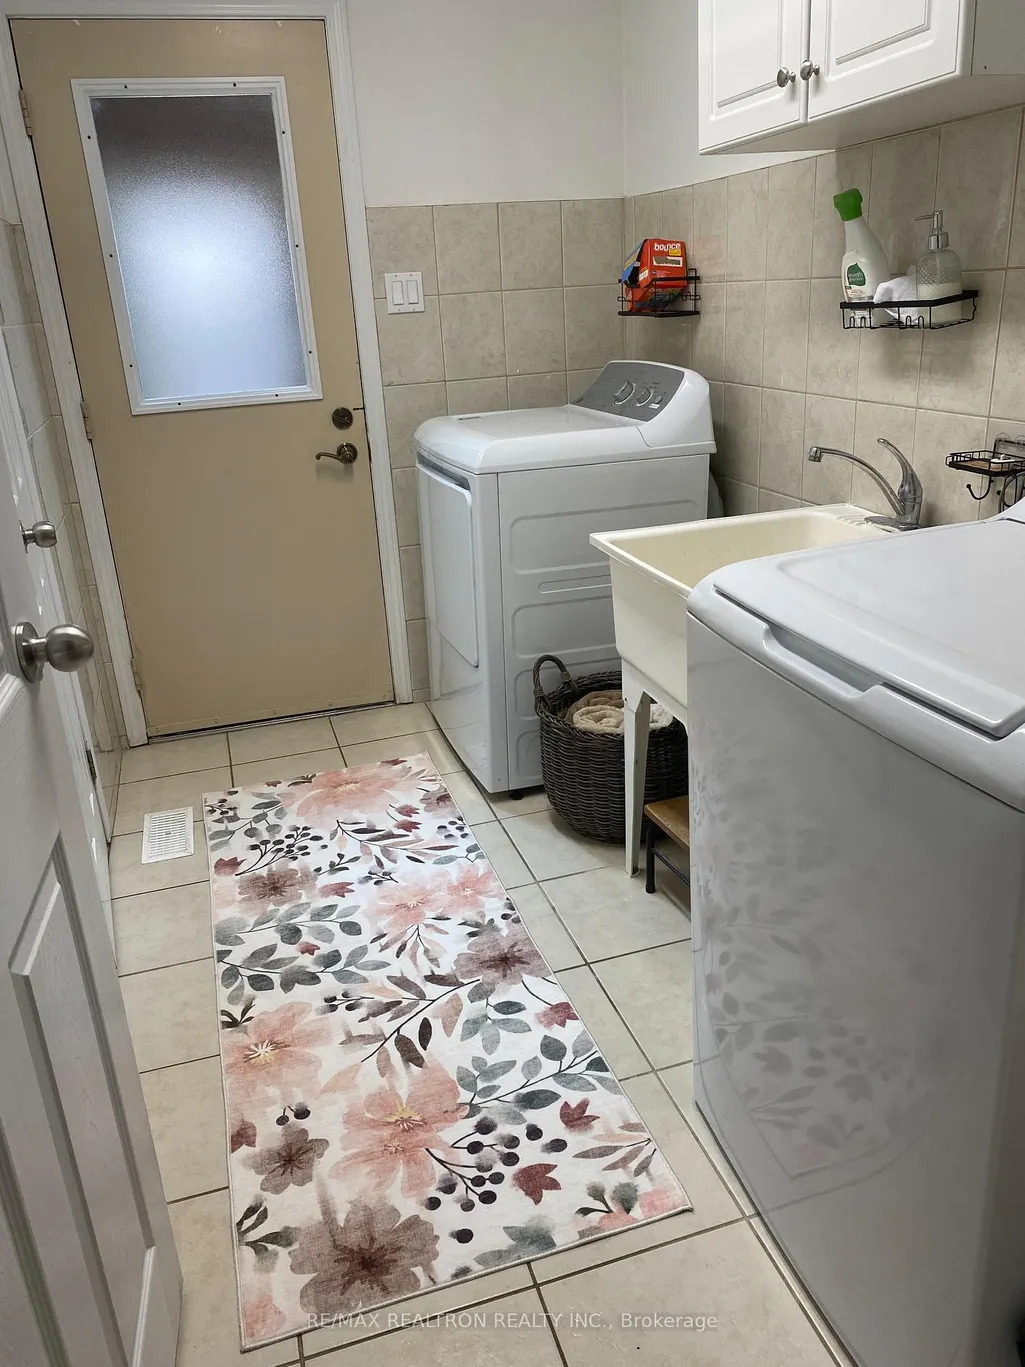
| Inclusions | All Existing Light Fixtures And All Appliances. Fridge (2022),Stove (2022),Dishwasher,Washer (2021)/Dryer (2025),Furnace/ AC (2016),Roof replaced (2017) Solarium Skylights (2017). |
| Garage Type | Attached |
| Foundation Details | Concrete |
| Spa | No |
| Lot Size Source | MPAC |
| Waterfront Y/N | No |
| Covered Spaces | 2.0 |
Amenities
- Foreclosure
- Views
- Short Sale
- New Construction
- Adult 55+
- Lease To Own
- No Strata Fees
- Furnished
- Primary On Main
- Air Conditioning
- Seller Finance
- Green
- Fixer Upper
- Horse
- Golf
- Fireplace
- Deck
- Garage
- Basement
- Pool
Property vs Single Family Average in L4Y 4A9
Price
Taxes
Visits
 All information deemed reliable but not guaranteed. All properties are subject to prior sale, change or withdrawal. Neither listing broker(s) or information provider(s) shall be responsible for any typographical errors, misinformation, misprints and shall be held totally harmless. Listing(s) information is provided for consumer's personal, non-commercial use and may not be used for any purpose other than to identify prospective properties consumers may be interested in purchasing. The data relating