




Address
20 Fair Winds Lane, East Gwillimbury, ON
Price
$ 1,680,000
Property Attributes
- MLS#N13694186
- TypeSingle Family
- Listing Status Price Change
- CityEast Gwillimbury
- AreaHolland Landing
- NeighbourhoodHolland Landing
- Postal CodeL9N 0V5
- Style2-Storey
- Taxes$ 7440
- Price$ 1,680,000
- Bedrooms5
- Full Bathrooms4
- Half Bathrooms0
- Sqr Footage3000
Data Source:
RE/MAX REALTRON REALTY INC., BROKERAGE)
Property Description
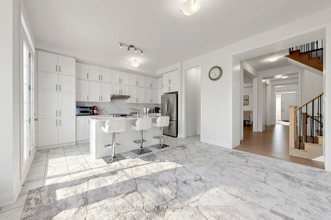
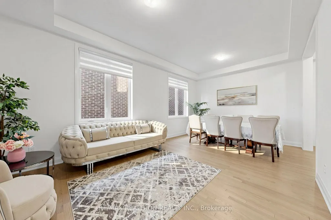
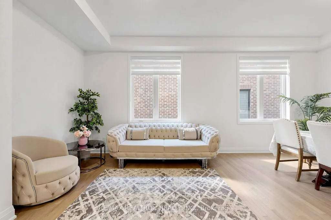
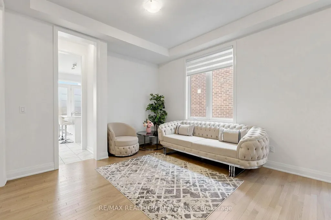
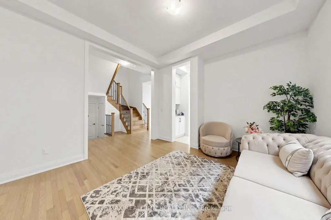
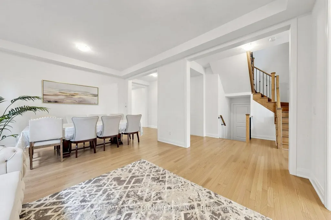
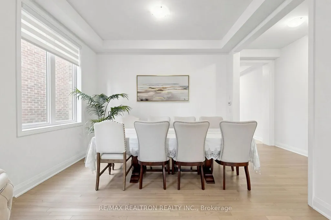
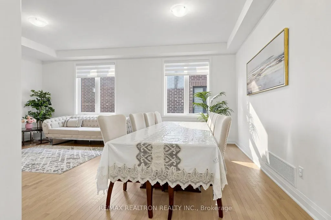
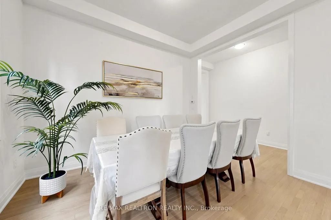
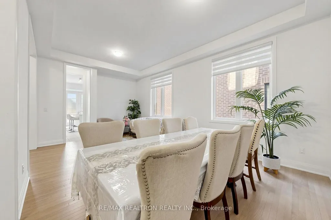
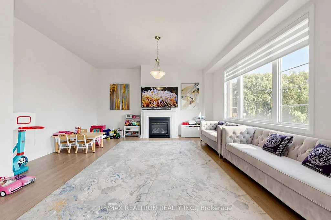
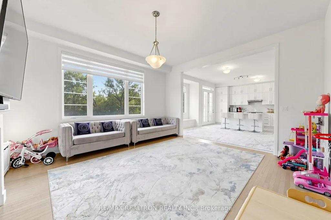
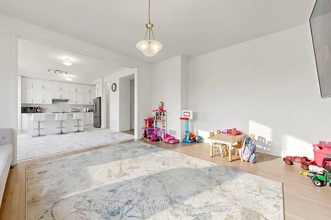
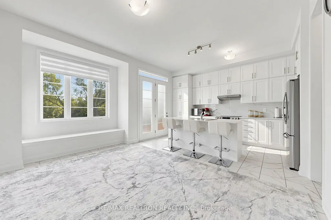
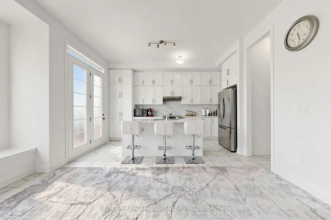
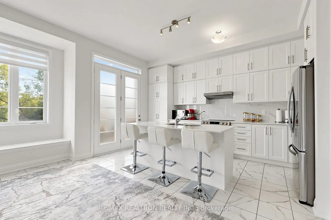
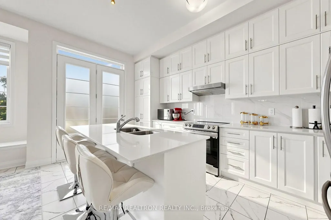
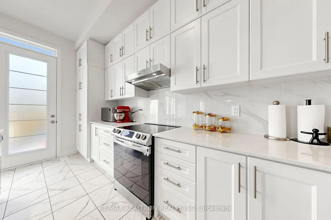
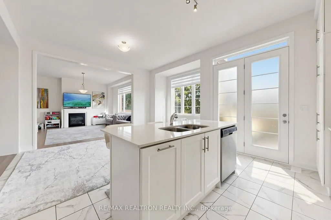
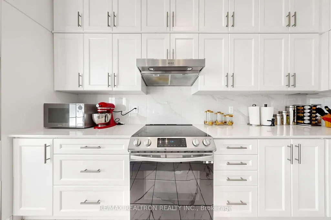
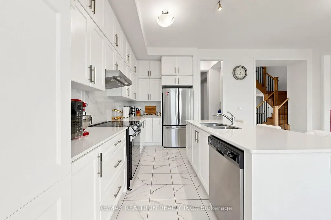
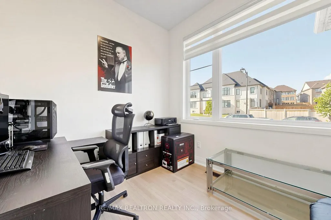
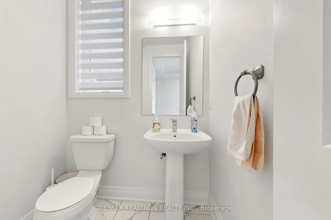
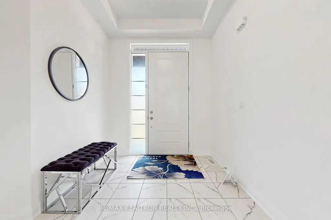
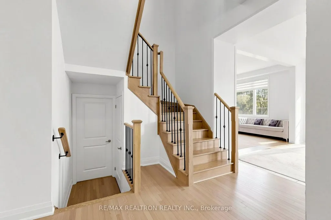
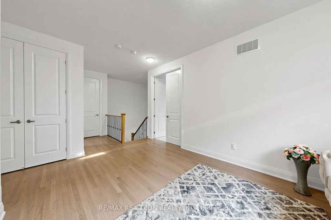
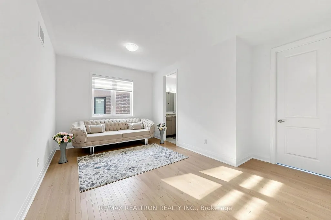
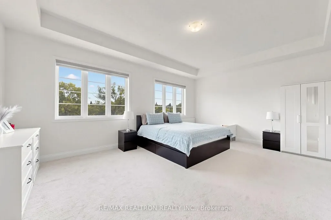
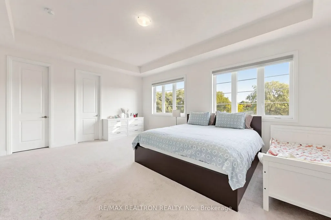
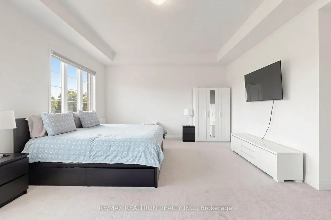
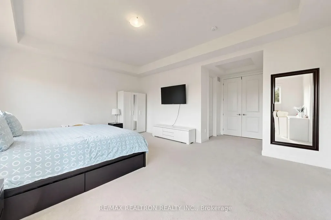
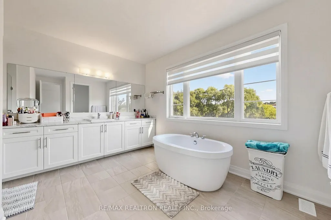
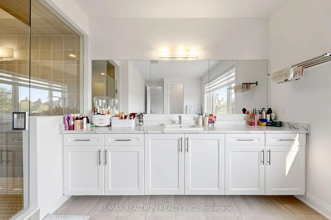
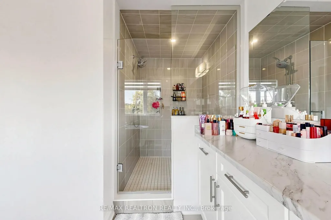
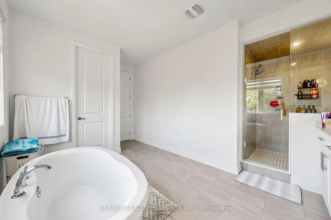
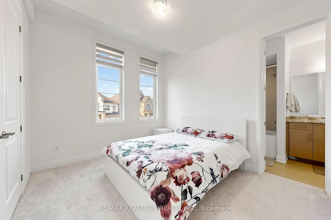
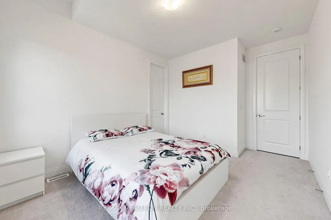
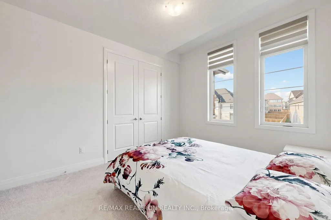
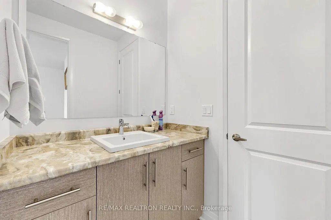
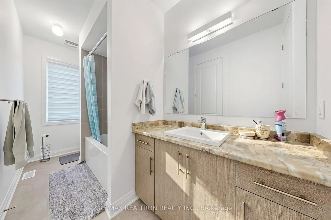
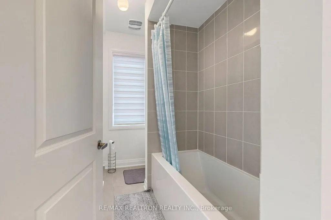
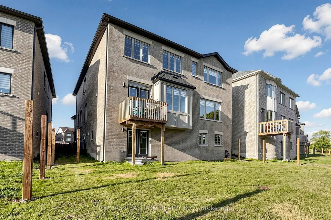
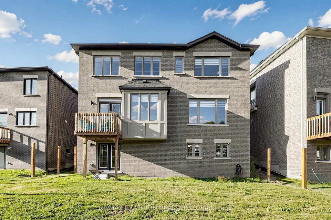
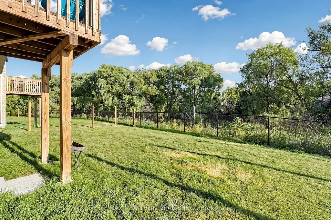
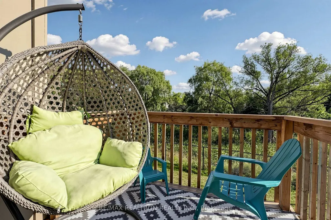
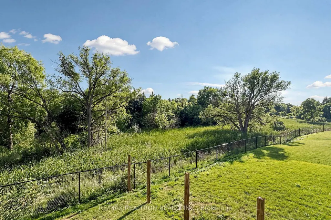
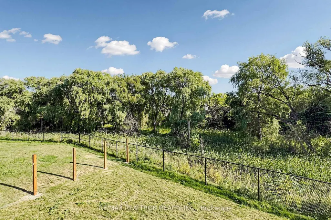
Settle In East Gwillimbury,well kept-like new! Ravine lot with south exposure,double garage ,5 bdrm over 3430 sqft , trendy upgrades/ finishes. This sun-filled home offers bright and spacious /open layout, open concept at foyer, extra bedroom /office at main floor.High baseboard and wide casing, engineer hardwood flooring, upgraded larger tiles , pot-lights, smooth ceiling throu-out. The modern kitchen features :S/S appliances, quartz counter-top, upgraded cabinets and hardware, backsplash, w/o to deck, overlooking ravine. stone/quartz counter-top in bathrooms, modern lighting fixtures/ window coverings. Luxurious Living/ Dining rm, modern fireplace at cozy family room, over looking ravine. Master bedroom with 4pc spa-like en-suite, glass / rain shower, freestanding tub; a rare double door entry, two custom Huge walk-in closet.Cozy den area can be used for coffee or tea corner. Two bedroom ensuites add convenience. W/o basement adds extra light in the basement,overlooking backyard and ravine. Fence is being installed for all neighbours.
| Price History | |
|---|---|
| 8/20/2026 | Listed $1,790,000 |
| 8/28/2026 | 7$1,680,000 |
General Features
| Sewer | Sewer |
|---|---|
| Cooling | Central Air |
| Roof | Asphalt Shingle |
| Water | Municipal |
| Architectural Style | 2-Storey |
| Pool Features | None |
| Construction Materials | Brick |
| View | Forest |
| Heater Type | Forced Air |
| Parking Spaces | 2 |
| Property Subtype | Detached |
| Tax Year | 2026 |
| Lot Depth | 108.08 |
| County | York |
| New Construction | No |
| Property Type | Residential Freehold |
| HOA | No |
| Attached Garage | No |
| Facing Direction | South |
| Garage Y/N | Yes |
| Status | Price Change |
| City | East Gwillimbury |
| Senior Community Y/N | No |
| Lot Size Units | Feet |
| Property Attached Y/N | No |
| Tax Annual Amount | 7440.35 |
| Virtual Tour | https://www.3dsuti.com/tour/472636 |
| Standard Status | Active |
| Occupancy Type | Tenant |
| Legal Description | Lot 87 Plan 65M4600Town of East Gwilliambury |
Interior Features
| Interior Amenities | Built-In Oven |
|---|---|
| Basement | Walk-Out |
| Heat Source | Gas |
| Basement (Y/N) | No |
| Air Conditioning Y/N | Yes |
| Heating Y/N | Yes |
| Fireplace Y/N | Yes |
| Total Bedrooms | 5 |
| Elevator? | No |
| Total Baths | 4 |
| Bedrooms | 5 |
| Living Area Range | 3000-3500 |
Exterior Features
| Total Parking | 4.0 |
|---|---|
| Inclusions | Fridge,Stove,Washer,Dryer,DW,AC,Fan hood. |
| Garage Type | Built-In |
| Foundation Details | Concrete |
| Spa | No |
| Lot Size Source | MPAC |
| Waterfront Y/N | No |
| Covered Spaces | 2.0 |
Amenities
- Foreclosure
- Views
- Short Sale
- New Construction
- Adult 55+
- Lease To Own
- No Strata Fees
- Furnished
- Primary On Main
- Air Conditioning
- Seller Finance
- Green
- Fixer Upper
- Horse
- Golf
- Fireplace
- Deck
- Garage
- Basement
- Pool
Property vs Single Family Average in L9N 0V5
Price
Visits
 All information deemed reliable but not guaranteed. All properties are subject to prior sale, change or withdrawal. Neither listing broker(s) or information provider(s) shall be responsible for any typographical errors, misinformation, misprints and shall be held totally harmless. Listing(s) information is provided for consumer's personal, non-commercial use and may not be used for any purpose other than to identify prospective properties consumers may be interested in purchasing. The data relating