



Address
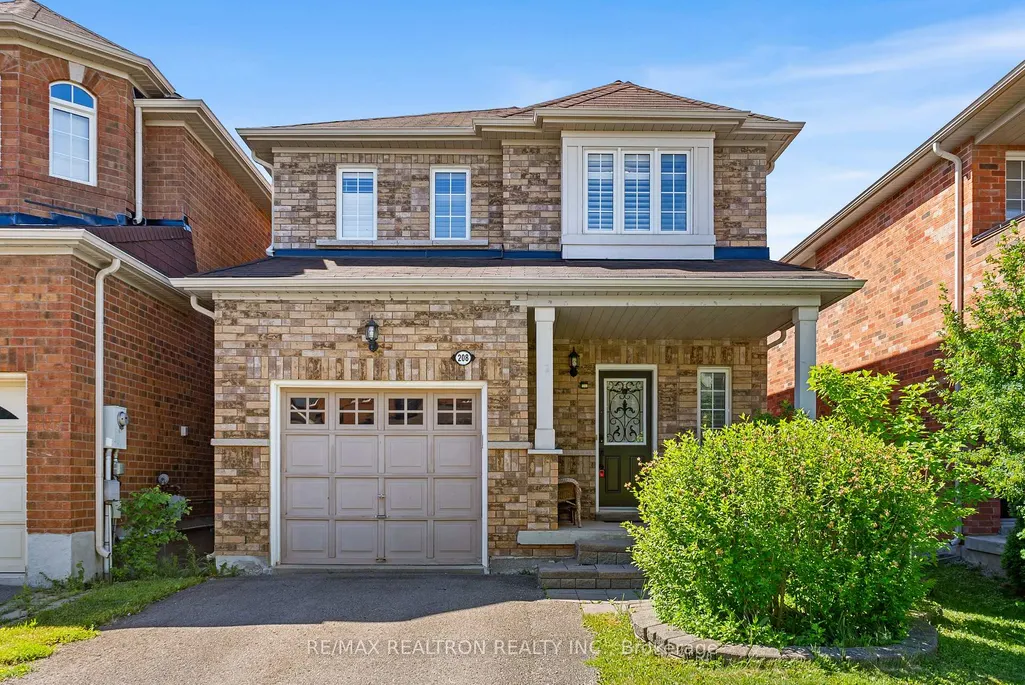
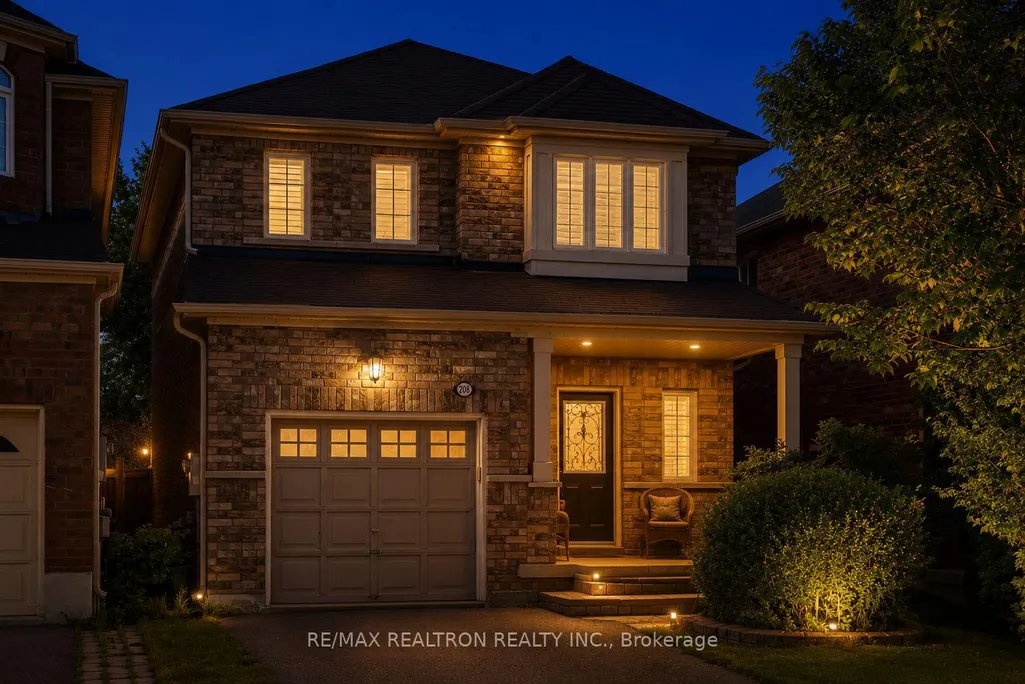
208 Penndutch Circle, Whitchurch-Stouffville, ON
Price
$ 988,000
Property Attributes
- MLS#N13568392
- TypeSingle Family
- Listing Status New
- CityWhitchurch-Stouffville
- AreaStouffville
- NeighbourhoodStouffville
- Postal CodeL4A 0N9
- Style2-Storey
- Taxes$ 4845
- Price$ 988,000
- Bedrooms3
- Full Bathrooms4
- Half Bathrooms0
- Sqr Footage1500
Data Source:
RE/MAX REALTRON REALTY INC., BROKERAGE)
Property Description
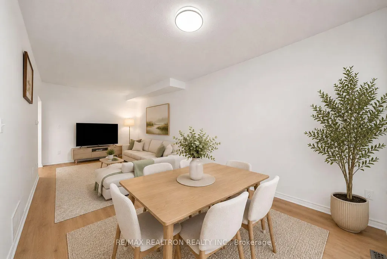
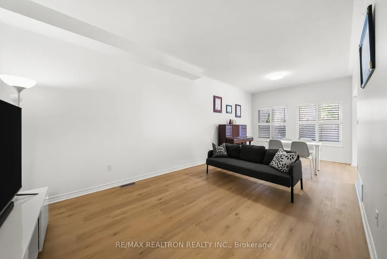
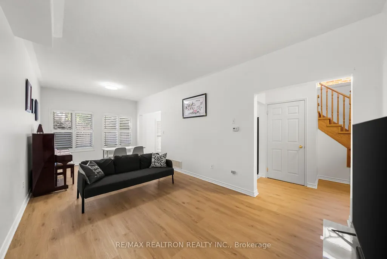
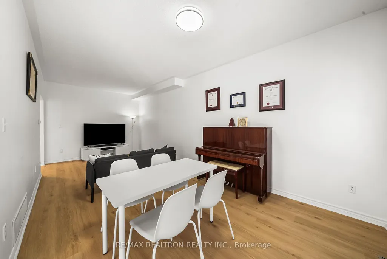
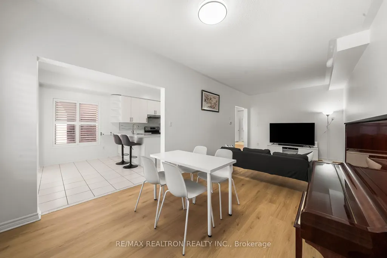
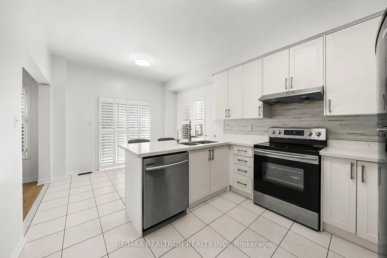
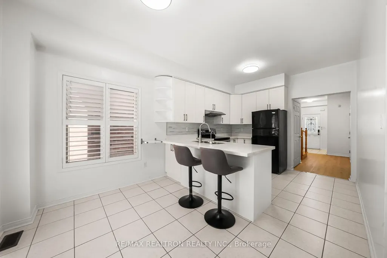
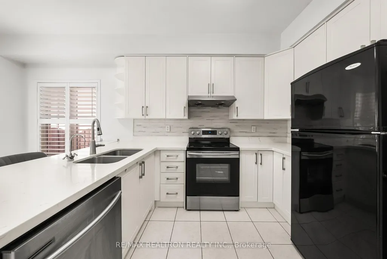
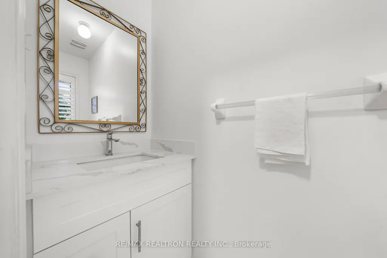
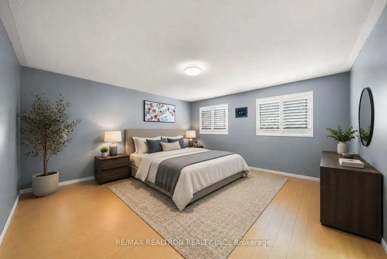
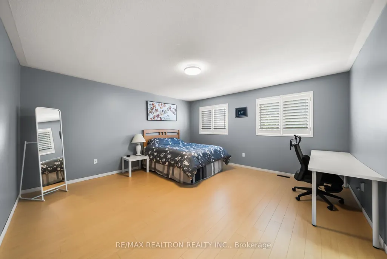
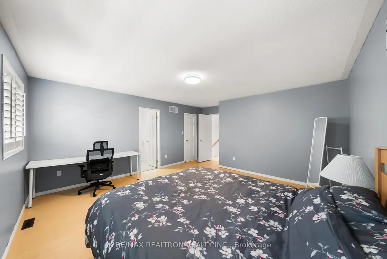
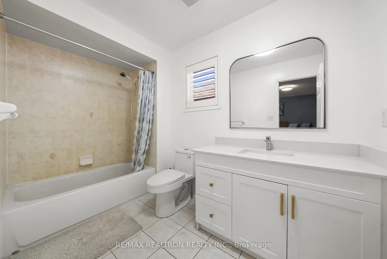
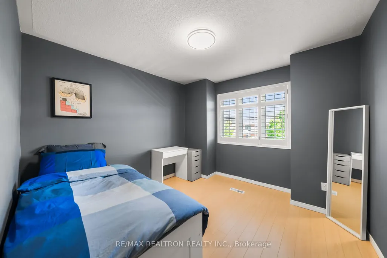
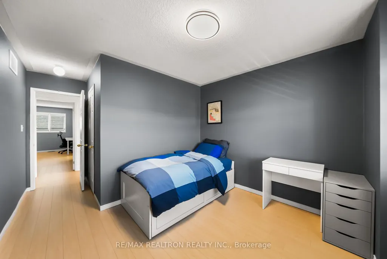
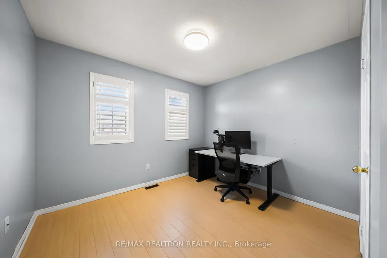
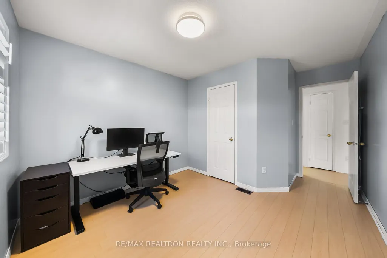
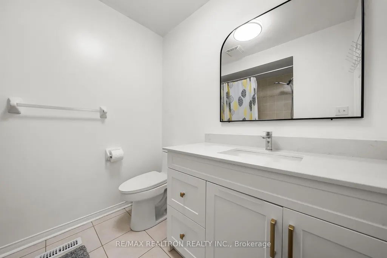
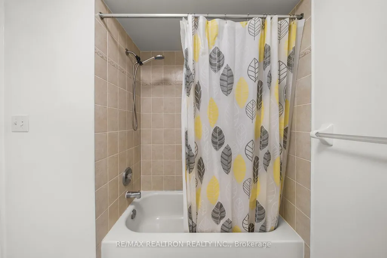
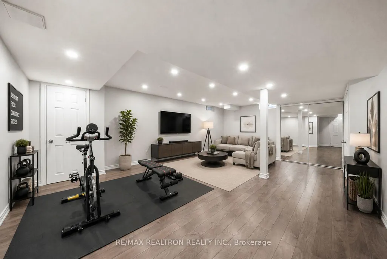
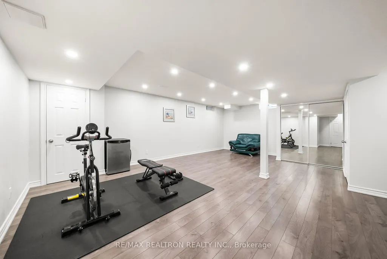
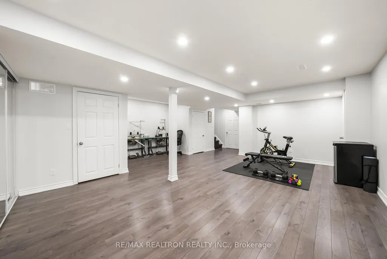
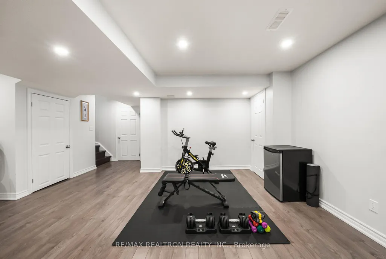
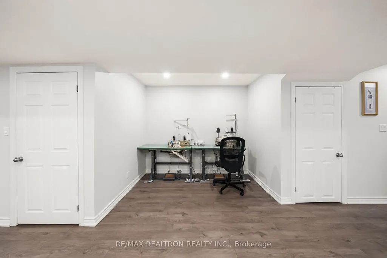
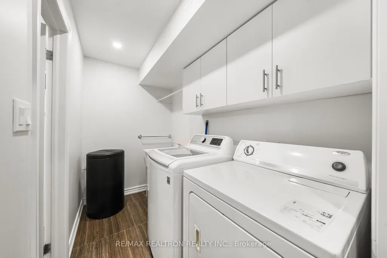
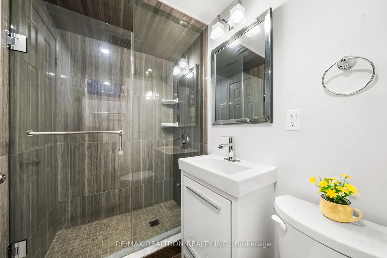
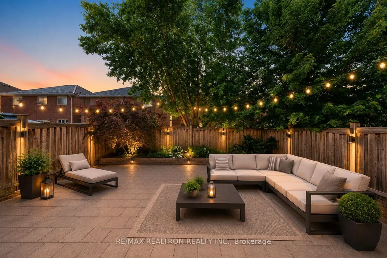
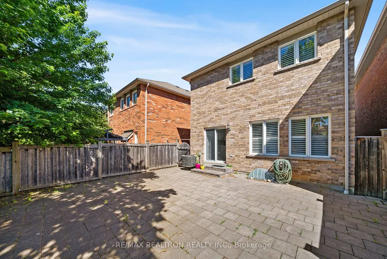
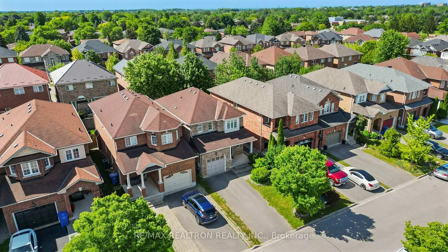
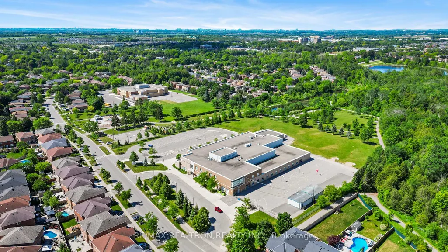
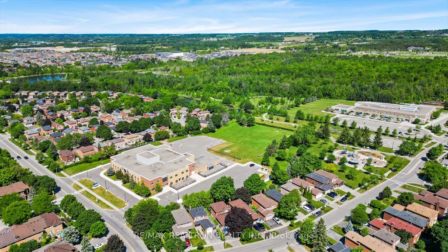
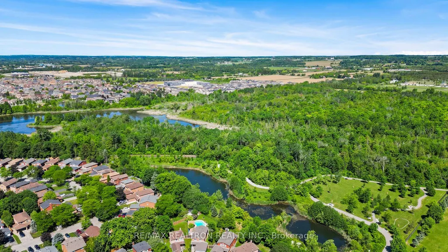
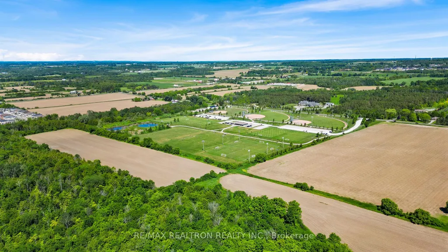
Welcome to 208 Penndutch Circle - a beautifully maintained, move-in-ready detached home offering spacious, thoughtfully designed living space plus a professionally finished basement. Immaculately cared for and filled with natural light, this inviting home offers the perfect blend of comfort, functionality, and style for growing families. The bright, open-concept main floor features 9-foot ceilings, neutral finishes, and a spacious living and dining area overlooking the south-facing backyard. The well-appointed eat-in kitchen showcases extended-height upper cabinetry, abundant storage, and a separate breakfast area with a walk-out to the private patio, perfect for summer BBQs, entertaining, or simply relaxing outdoors. Upstairs, the oversized primary retreat offers a walk-in closet and a private 4-piece ensuite, while two additional generously sized bedrooms provide plenty of space for family, guests, or a home office. The professionally finished basement extends the home's versatile living space with a large recreation room, a full 3-piece bathroom, and flexible space ideal for a media room, children's play area, home gym, or workspace. Situated in one of Stouffville's most desirable family-friendly neighbourhoods, you'll enjoy being just steps from parks, schools, walking trails, recreation facilities, golf courses, shopping, and everyday amenities. Commuters will appreciate the close proximity to Stouffville GO Station and major commuter routes, making travel throughout the GTA effortless.This is a true turnkey home that has been exceptionally well cared for, offering outstanding value, generous living space, and a location that perfectly complements today's lifestyle.**Few Photos have been virtually staged.**
| Price History | |
|---|---|
| 7/15/2026 | Listed $988,000 |
General Features
| Sewer | Sewer |
|---|---|
| Cooling | Central Air |
| Roof | Shingles |
| Water | Municipal |
| Architectural Style | 2-Storey |
| Pool Features | None |
| Construction Materials | Brick |
| Exclusions | Mini Freezer in the garage |
| Heater Type | Forced Air |
| Parking Spaces | 2 |
| Property Subtype | Detached |
| Tax Year | 2025 |
| Lot Depth | 100.07 |
| PropertyFeatures | Park,Public Transit,School,Fenced Yard |
| County | York |
| New Construction | No |
| Property Type | Residential Freehold |
| HOA | No |
| Attached Garage | No |
| Facing Direction | South |
| Garage Y/N | Yes |
| Status | New |
| City | Whitchurch-Stouffville |
| Senior Community Y/N | No |
| Lot Size Units | Feet |
| Property Attached Y/N | No |
| Tax Annual Amount | 4845.0 |
| Virtual Tour | https://tours.cinestate.ca/208-penndutch-circle-whitchurch-stouffville-on-l4a-0n9?branded=0 |
| Standard Status | Active |
| Occupancy Type | Owner |
| Legal Description | LOT 58,PLAN 65M3996,S/T EASEMENT FOR ENTRY AS IN YR1073673 TOWN OF WHITCHURCH-STOUFFVILLE |
Interior Features
| Interior Amenities | Water Softener |
|---|---|
| Basement | Finished |
| Heat Source | Gas |
| Laundry Level | Lower Level |
| Basement (Y/N) | No |
| Air Conditioning Y/N | Yes |
| Heating Y/N | Yes |
| Fireplace Y/N | No |
| Total Bedrooms | 3 |
| Elevator? | No |
| Total Baths | 4 |
| Bedrooms | 3 |
| Living Area Range | 1500-2000 |
Exterior Features
| Parking Features | Private |
|---|---|
| Total Parking | 3.0 |
| Inclusions | All Existing Appliances: Stove,Fridge,Hood Fan,Built-In Dishwasher,Washer and Dryer,Water Softener,All Light Fixtures and All Window Coverings,Front Door Keypad (As is) |
| Garage Type | Attached |
| Foundation Details | Concrete |
| Spa | No |
| Waterfront Y/N | No |
| Covered Spaces | 1.0 |
Amenities
- Foreclosure
- Views
- Short Sale
- New Construction
- Adult 55+
- Lease To Own
- No Strata Fees
- Furnished
- Primary On Main
- Air Conditioning
- Seller Finance
- Green
- Fixer Upper
- Horse
- Golf
- Fireplace
- Deck
- Garage
- Basement
- Pool
Property vs Single Family Average in L4A 0N9
Price
Taxes
Visits
 All information deemed reliable but not guaranteed. All properties are subject to prior sale, change or withdrawal. Neither listing broker(s) or information provider(s) shall be responsible for any typographical errors, misinformation, misprints and shall be held totally harmless. Listing(s) information is provided for consumer's personal, non-commercial use and may not be used for any purpose other than to identify prospective properties consumers may be interested in purchasing. The data relating