









Address
76 Burton Grove, King, ON
Price
$ 5,595,000
Property Attributes
- MLS#N13413418
- TypeSingle Family
- Listing Status New
- CityKing
- AreaKing City
- NeighbourhoodKing City
- Postal CodeL7B 1C6
- Style2-Storey
- Taxes$ 22517
- Price$ 5,595,000
- Bedrooms6
- Full Bathrooms7
- Half Bathrooms0
- Sqr Footage5000
Data Source:
RE/MAX REALTRON REALTY INC., BROKERAGE)
Property Description
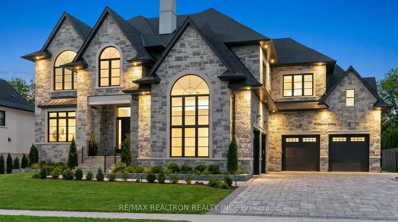
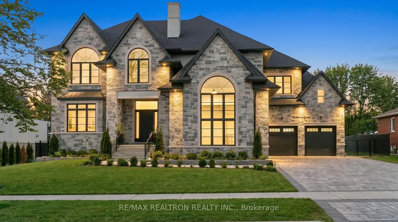
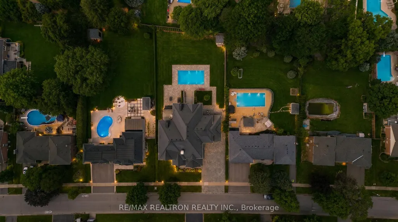
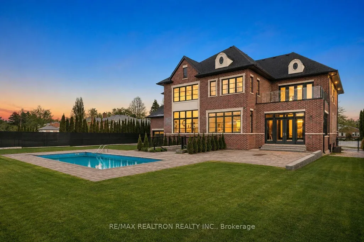
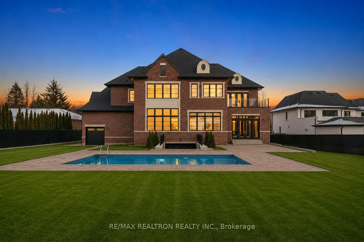
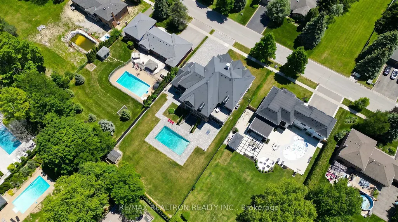
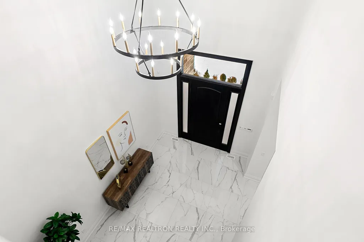
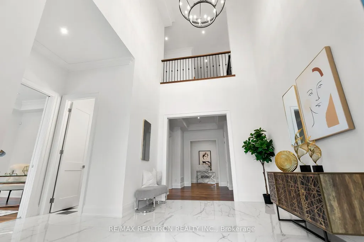
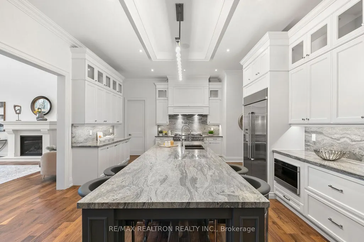
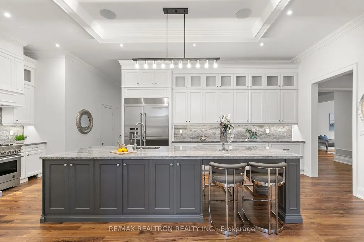
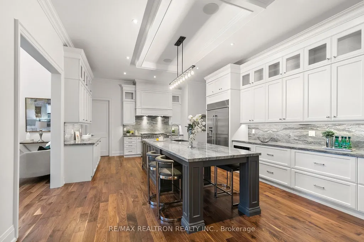
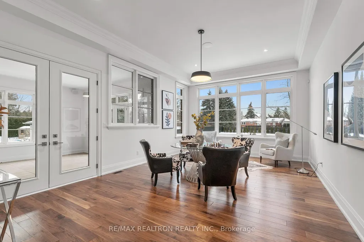
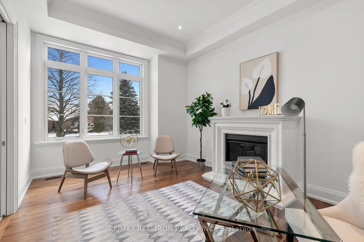
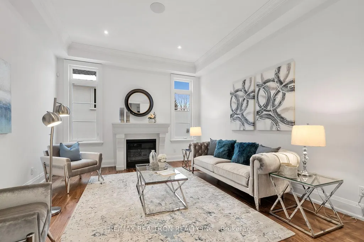
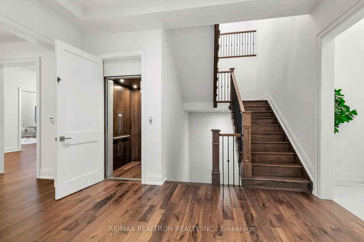
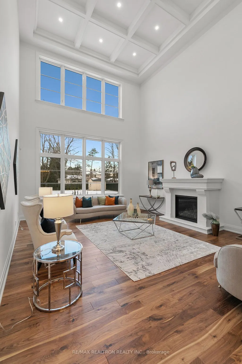
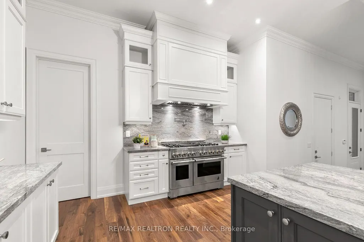
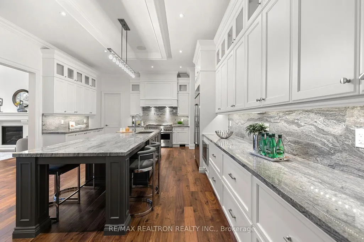
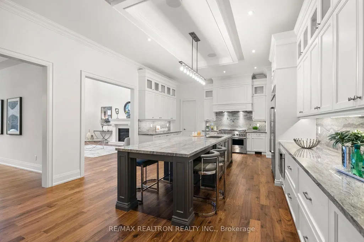
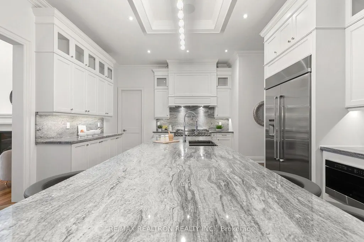
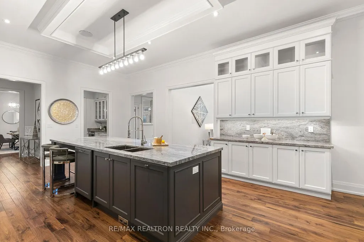
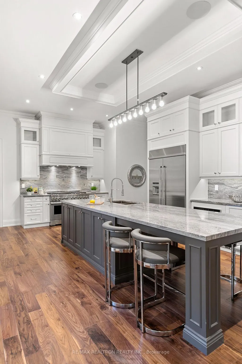
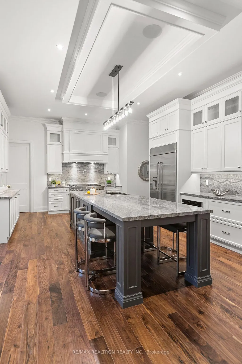
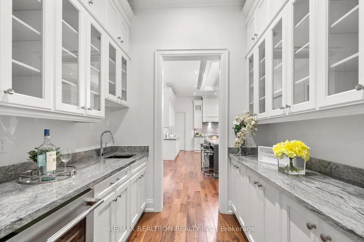
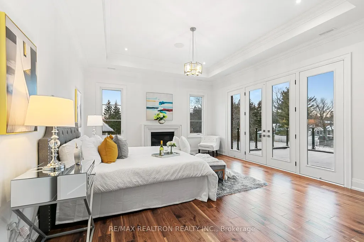
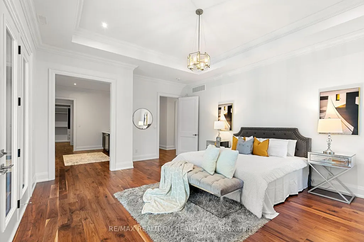
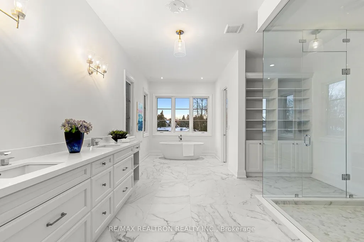
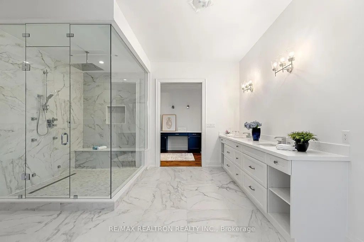
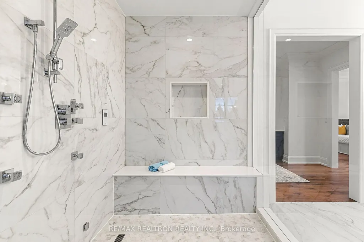
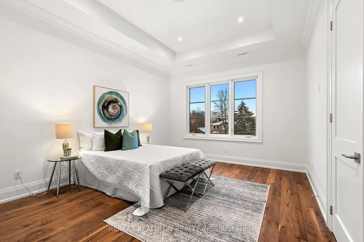
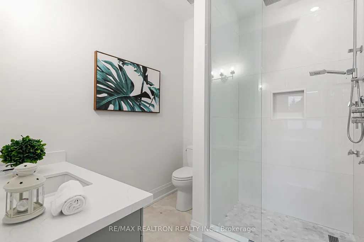
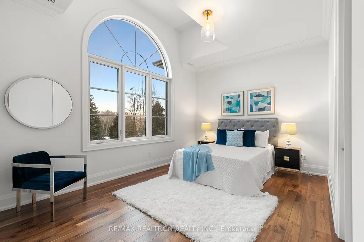
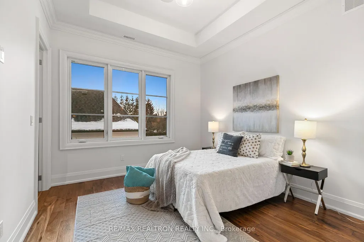
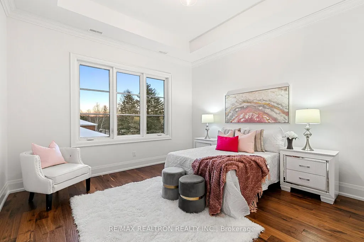
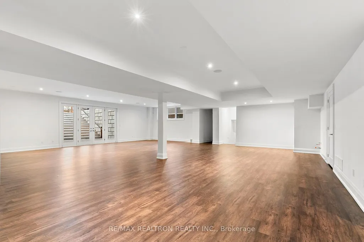
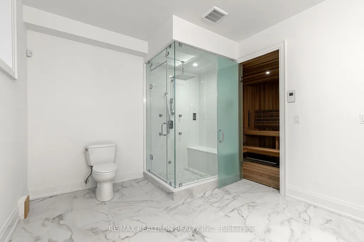
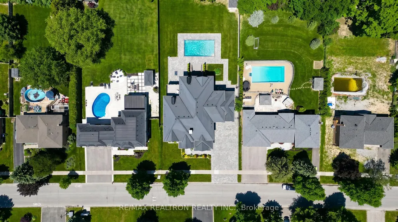
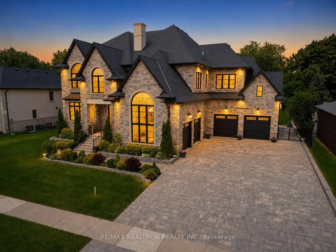
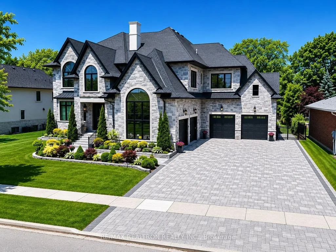
A rare offering in the heart of prestigious King City, this newly constructed estate residence showcases exceptional craftsmanship, timeless architecture, and luxurious amenities throughout. Set on a private half-acre lot and protected by Tarion Warranty, this magnificent home offers approximately 6,500+ sq.ft. above grade plus a beautifully finished lower level of nearly 4,000 sq.ft. w/ Heated Flrs + Huge MOVIE THEATRE *The oversized 5-car garage offers potential for vehicle lifts, making it ideal for automotive enthusiasts. Designed for both Grand entertaining and comfortable family living, the residence features a superb formal layout with 5+1 bedrooms, expansive principal rooms, and a breathtaking cathedral great room that creates an unforgettable first impression. The gourmet chef's kitchen is appointed with premium stainless steel appliances, stone countertops, and a spacious breakfast room overlooking the resort-inspired backyard. Rich plank oak hardwood flooring, soaring 11-foot ceilings on the main level, 10-foot ceilings on the second floor, a dramatic cathedral foyer, four fireplaces, built-in speakers, elevator access to all levels, and heated floors throughout the lower level elevate the living experience. Outdoors, enjoy a heated saltwater swimming pool, extensive stone interlock landscaping, in-ground sprinkler system, and exceptional privacy. An extraordinary luxury estate combining elegance, scale, and modern convenience in one of King City's most sought-after locations.
| Price History | |
|---|---|
| 6/8/2026 | Listed $5,595,000 |
General Features
| Sewer | Sewer |
|---|---|
| Cooling | Central Air |
| Roof | Asphalt Shingle |
| Water | Municipal |
| Architectural Style | 2-Storey |
| Pool Features | Inground |
| Construction Materials | Brick,Stone |
| Heater Type | Forced Air |
| Parking Spaces | 7 |
| Property Subtype | Detached |
| Tax Year | 2025 |
| Lot Depth | 221.0 |
| PropertyFeatures | Fenced Yard |
| Accessibility | Elevator |
| County | York |
| New Construction | Yes |
| Property Type | Residential Freehold |
| HOA | No |
| Attached Garage | Yes |
| Facing Direction | North |
| Garage Y/N | Yes |
| Total Rooms | 15 |
| Status | New |
| City | King |
| Senior Community Y/N | No |
| Lot Size Units | Feet |
| Property Attached Y/N | No |
| Tax Annual Amount | 22517.0 |
| Standard Status | Active |
| Occupancy Type | Owner |
| Legal Description | Pcl 23-1 Sec 65M2250; Lt 23 Pl 65M2250; S/T Right |
Interior Features
| Interior Amenities | In-Law Suite,In-Law Capability,Atrium |
|---|---|
| Basement | Finished with Walk-Out,Finished |
| Fireplace Features | Family Room |
| Heat Source | Gas |
| Laundry Level | Upper Level |
| Basement (Y/N) | No |
| Air Conditioning Y/N | Yes |
| Heating Y/N | Yes |
| Fireplace Y/N | Yes |
| Total Bedrooms | 6 |
| Elevator? | Yes |
| Total Baths | 7 |
| Bedrooms | 5+1 |
| Living Area Range | 5000 + |
Exterior Features
| Parking Features | Private |
|---|---|
| Total Parking | 12.0 |
| Garage Type | Built-In |
| Foundation Details | Poured Concrete |
| Spa | No |
| Lot Dimensions | 100.00 x 221.00 Feet |
| Lot Size Source | Other |
| Waterfront Y/N | No |
| Covered Spaces | 5.0 |
| LotDimensionsSource | Other |
Amenities
- Foreclosure
- Views
- Short Sale
- New Construction
- Adult 55+
- Lease To Own
- No Strata Fees
- Furnished
- Primary On Main
- Air Conditioning
- Seller Finance
- Green
- Fixer Upper
- Horse
- Golf
- Fireplace
- Deck
- Garage
- Basement
- Pool
Property vs Single Family Average in L7B 1C6
Price
Taxes
Visits
 All information deemed reliable but not guaranteed. All properties are subject to prior sale, change or withdrawal. Neither listing broker(s) or information provider(s) shall be responsible for any typographical errors, misinformation, misprints and shall be held totally harmless. Listing(s) information is provided for consumer's personal, non-commercial use and may not be used for any purpose other than to identify prospective properties consumers may be interested in purchasing. The data relating