










Address
5 Lloydminster Crescent, Toronto, ON
Price
$ 2,999,000
Property Attributes
- MLS#C13654128
- TypeSingle Family
- Listing Status New
- CityToronto
- AreaNewtonbrook East
- NeighbourhoodNewtonbrook East
- Postal CodeM2M 2R9
- Style2-Storey
- Taxes$ 19597
- Price$ 2,999,000
- Bedrooms6
- Full Bathrooms6
- Half Bathrooms0
- Sqr Footage3500
Data Source:
RE/MAX REALTRON REALTY INC., BROKERAGE)
Property Description
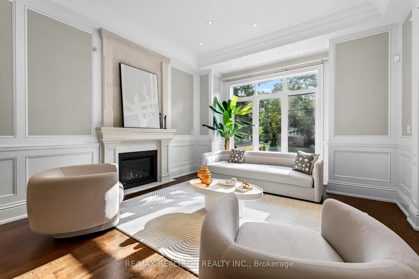
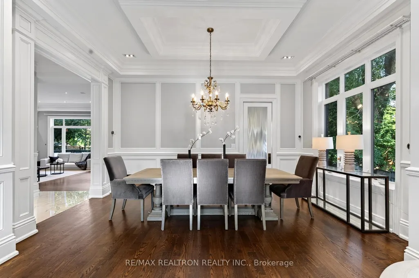
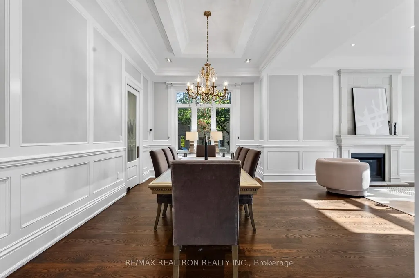
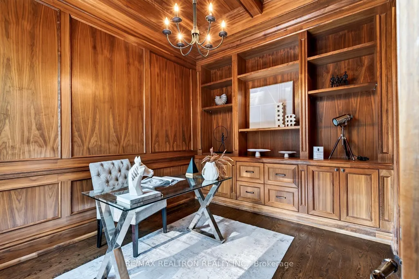
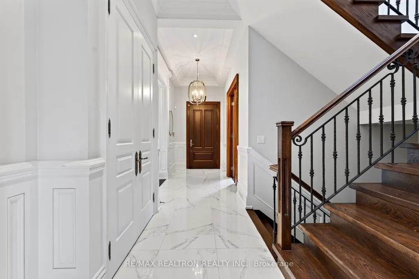
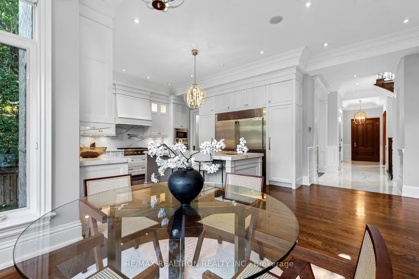
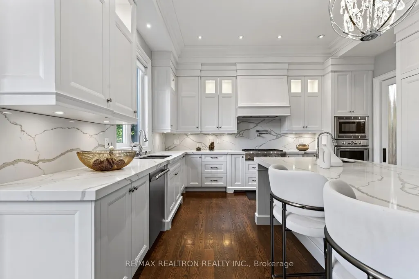
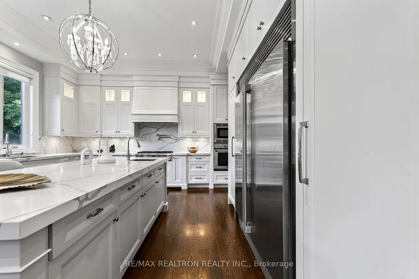
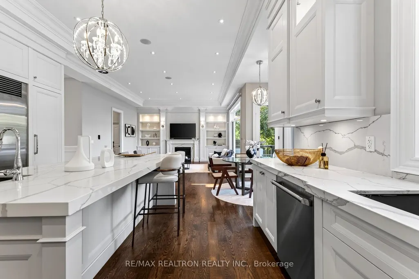
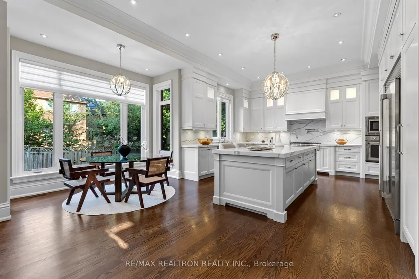
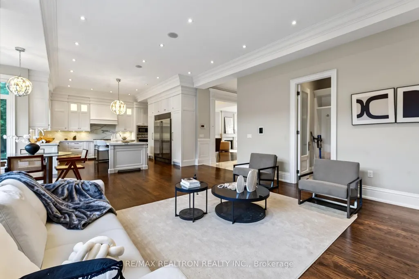
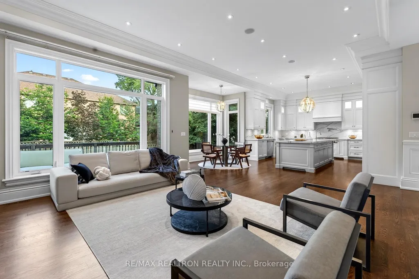
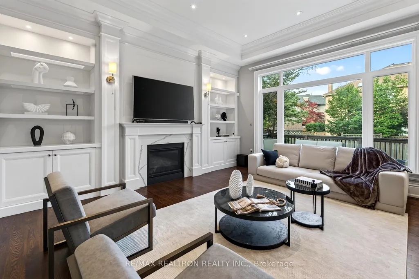
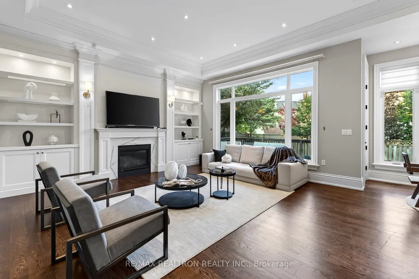
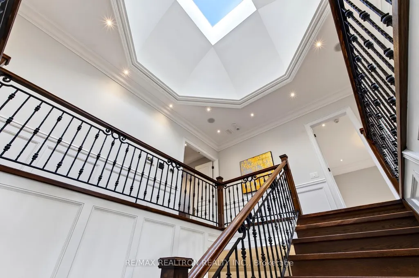
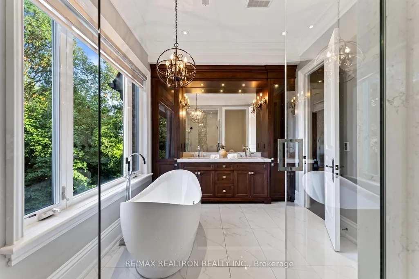
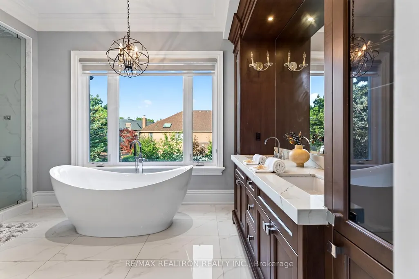
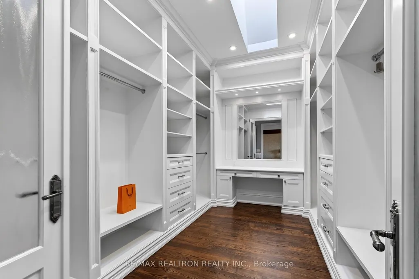
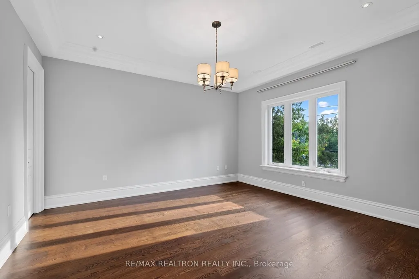
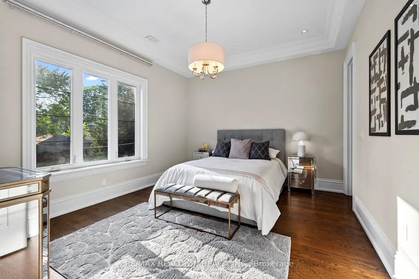
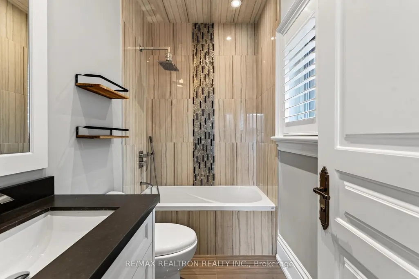
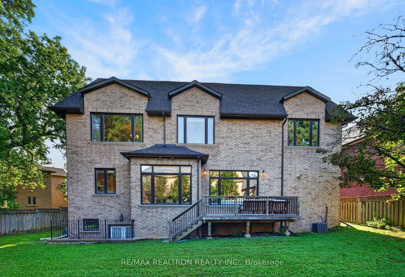
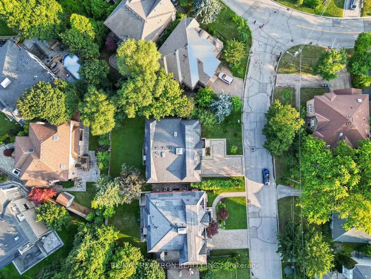
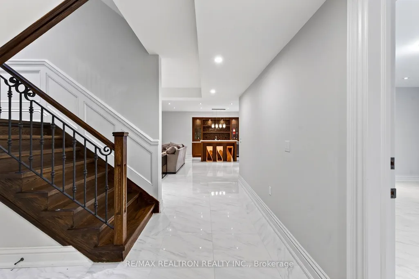
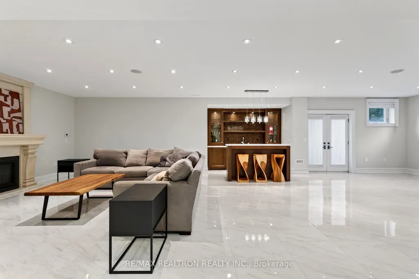
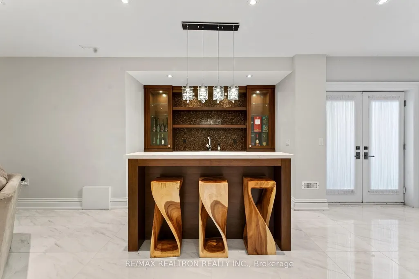
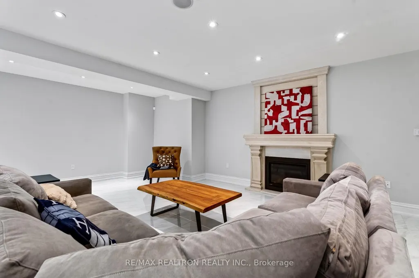
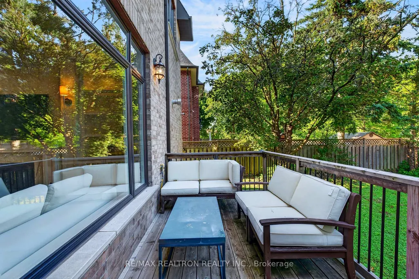
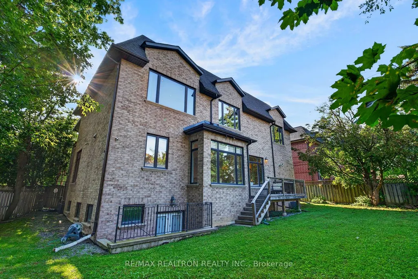
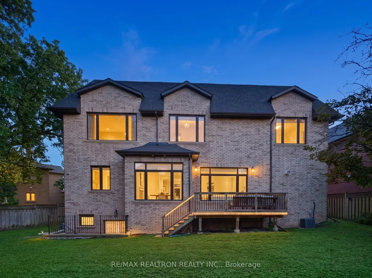
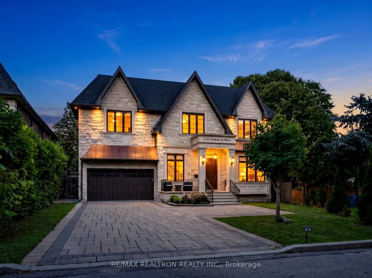
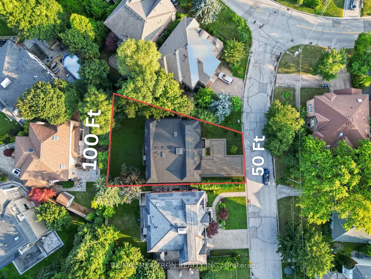
Exceptional custom-built luxury residence on a rare oversized pie-shaped lot in one of North York's most prestigious crescents. Offering over 6,300 sq. ft. of beautifully finished living space with *****2 Furnace and 2 Ac*****this barely lived-in home combines sophisticated design, impressive scale, The property features an outstanding 61-ft frontage expanding to approximately 100 ft at the rear, creating an unusually spacious private backyard.Soaring 11-ft ceilings on the main level and 10-ft ceilings upstairs are complemented by elegant wainscoting, custom millwork, a full-panel walnut library, and a stunning cathedral skylight that fills the interior with natural light. The designer kitchen showcases Calacatta quartz countertops and backsplash, premium Thermador appliances, and an oversized island, opening seamlessly to generous principal rooms ideal for both entertaining and everyday family living.The second level features a versatile family lounge and five spacious bedrooms, each with its own private ensuite. Three bedrooms offer walk-in closets, with custom built-ins throughout. The luxurious primary suite includes a spa-inspired ensuite with heated floors and an oversized walk-in closet enhanced by a skylight.The walk-out lower level offers additional lifestyle space with heated floors, a wet bar, one of four fireplaces, and a spacious nanny suite. A rare 3.5-car tandem garage features high ceilings, epoxy flooring, EV charger-ready infrastructure, and potential for a vehicle lift.Smart-home technology, dual HVAC systems, two furnaces, two A/C units, water softener, central humidifier, enhanced sound insulation, built-in speakers, intercom, sprinkler system, and an interlocked driveway complete this exceptional offering.Ideally located near top-ranked schools, parks, upscale shopping, dining, and everyday amenities, privacy, and an extraordinary lot in one of North York's most sought-after communities.
| Price History | |
|---|---|
| 8/8/2026 | Listed $2,999,000 |
General Features
| Sewer | Sewer |
|---|---|
| Cooling | Central Air |
| Roof | Asphalt Shingle |
| Water | Municipal |
| Architectural Style | 2-Storey |
| Pool Features | None |
| Construction Materials | Stone |
| Heater Type | Forced Air |
| Parking Spaces | 4 |
| Property Subtype | Detached |
| Tax Year | 2025 |
| Lot Depth | 119.0 |
| County | Toronto |
| New Construction | No |
| Property Type | Residential Freehold |
| HOA | No |
| Attached Garage | Yes |
| Facing Direction | East |
| Garage Y/N | Yes |
| Total Rooms | 15 |
| Status | New |
| City | Toronto C14 |
| Senior Community Y/N | No |
| Lot Size Units | Feet |
| Property Attached Y/N | No |
| Tax Annual Amount | 19597.12 |
| Standard Status | Active |
| Occupancy Type | Owner |
| Legal Description | Plan 4318 Lot 47 |
Interior Features
| Interior Amenities | Central Vacuum |
|---|---|
| Basement | Finished with Walk-Out |
| Heat Source | Gas |
| Basement (Y/N) | No |
| Air Conditioning Y/N | Yes |
| Heating Y/N | Yes |
| Fireplace Y/N | Yes |
| Total Bedrooms | 6 |
| Elevator? | No |
| Total Baths | 6 |
| Bedrooms | 5+1 |
| Living Area Range | 3500-5000 |
Exterior Features
| Parking Features | Private Double |
|---|---|
| Lot Features | Irregular Lot |
| Total Parking | 7.0 |
| Inclusions | St/St Fridge And Freezer,Thermador Gas 6-Burner Top Range,B/I Oven & Microwave,Dishwasher,Lg Washer & Dryer,Wine Cooler,Sprinkler System,2 Furnace,2 Ac. Ipad To Control,Smart Climate Control.Front In |
| Garage Type | Built-In |
| Foundation Details | Concrete |
| Spa | No |
| Lot Dimensions | 50.00 x 119.00 Feet (Huge Pie,61' Wide At House 100' At Rear) |
| Waterfront Y/N | No |
| Covered Spaces | 3.0 |
| LotDimensionsSource | Other |
Amenities
- Foreclosure
- Views
- Short Sale
- New Construction
- Adult 55+
- Lease To Own
- No Strata Fees
- Furnished
- Primary On Main
- Air Conditioning
- Seller Finance
- Green
- Fixer Upper
- Horse
- Golf
- Fireplace
- Deck
- Garage
- Basement
- Pool
Property vs Single Family Average in M2M 2R9
Price
Visits
 All information deemed reliable but not guaranteed. All properties are subject to prior sale, change or withdrawal. Neither listing broker(s) or information provider(s) shall be responsible for any typographical errors, misinformation, misprints and shall be held totally harmless. Listing(s) information is provided for consumer's personal, non-commercial use and may not be used for any purpose other than to identify prospective properties consumers may be interested in purchasing. The data relating